Gates Mills Primary

During
A Complete Primary Suite Transformation in Gates Mills
This Gates Mills renovation was designed to completely rethink how the homeowners use their primary suite—transforming a collection of existing rooms into a cohesive, highly personalized retreat.
Rather than simply updating finishes, we reworked the entire suite to improve flow, functionality, storage, and everyday comfort. The project included a new primary bathroom, custom walk-in closet, refreshed bedroom and hallway, private sitting room, and the addition of a second-floor laundry room.
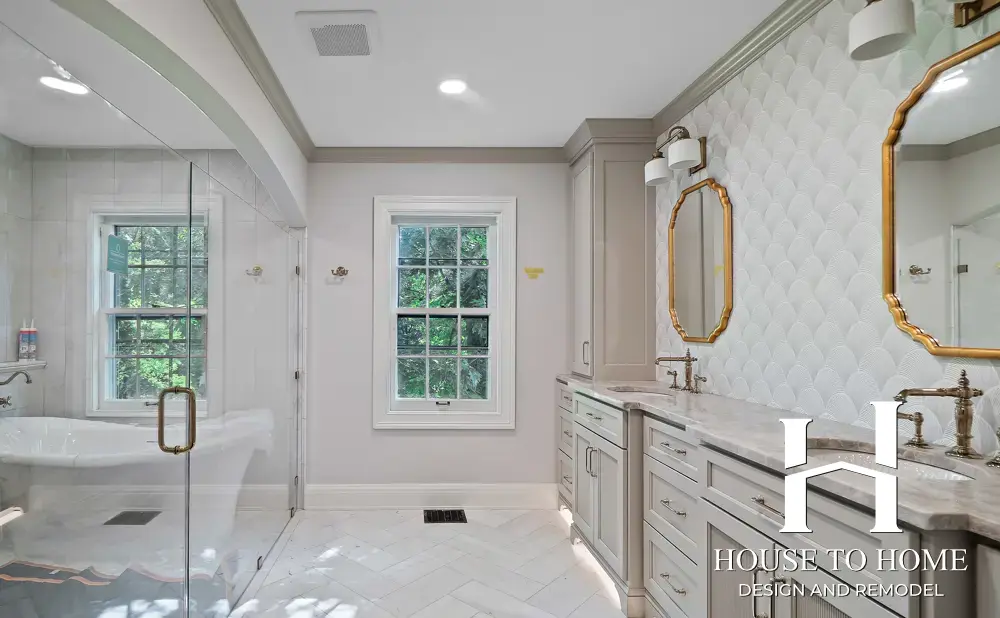
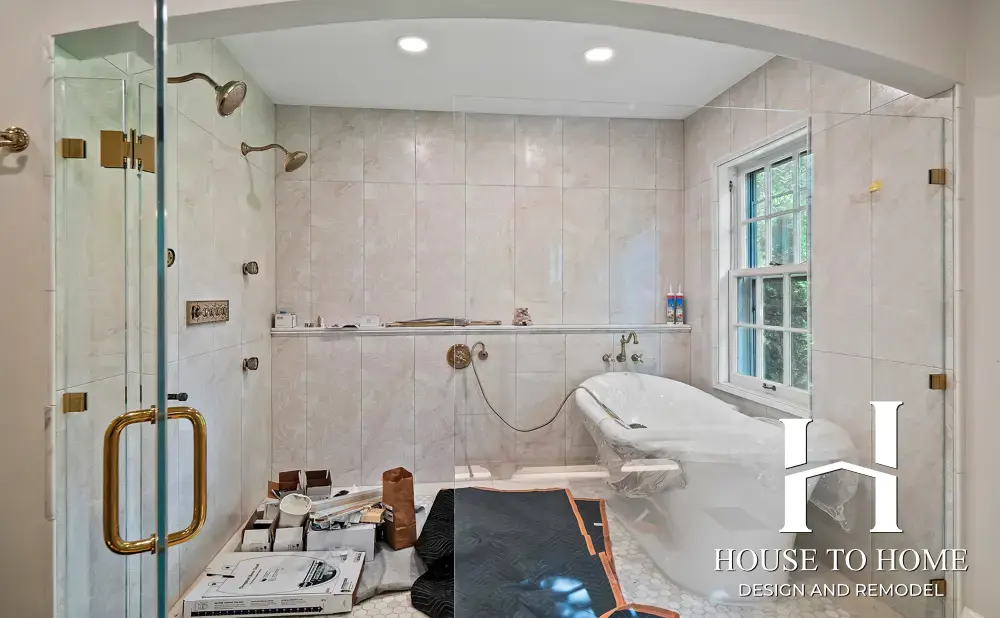
The centerpiece of the renovation is the new primary bathroom. Walls and doorways were reconfigured to create a completely new layout, allowing us to incorporate a soaking tub, dual sinks, a bidet toilet, and a large curbless shower with dual shower controls, body sprays, and a handheld fixture.
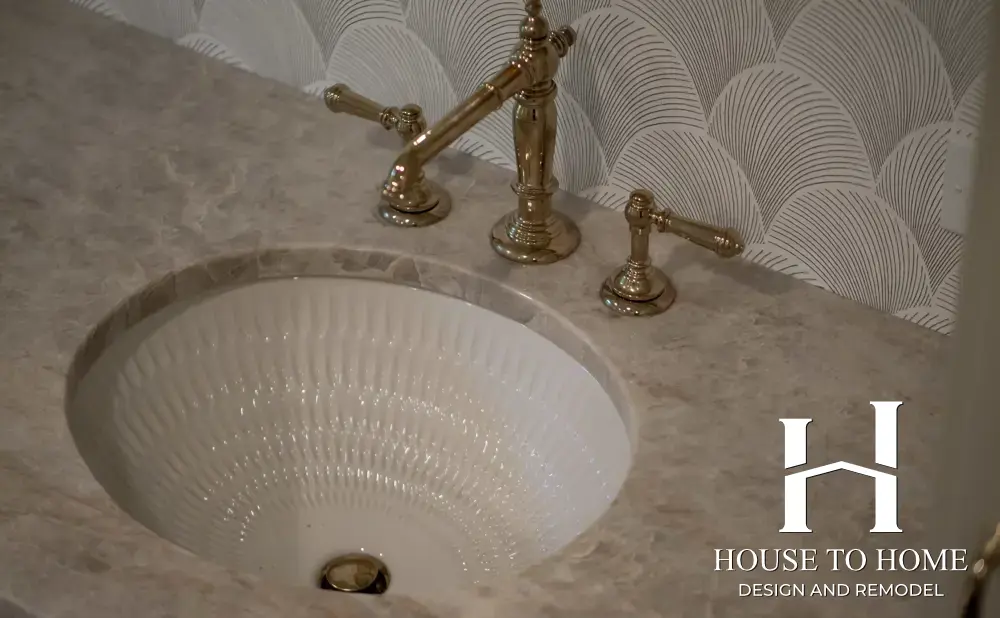
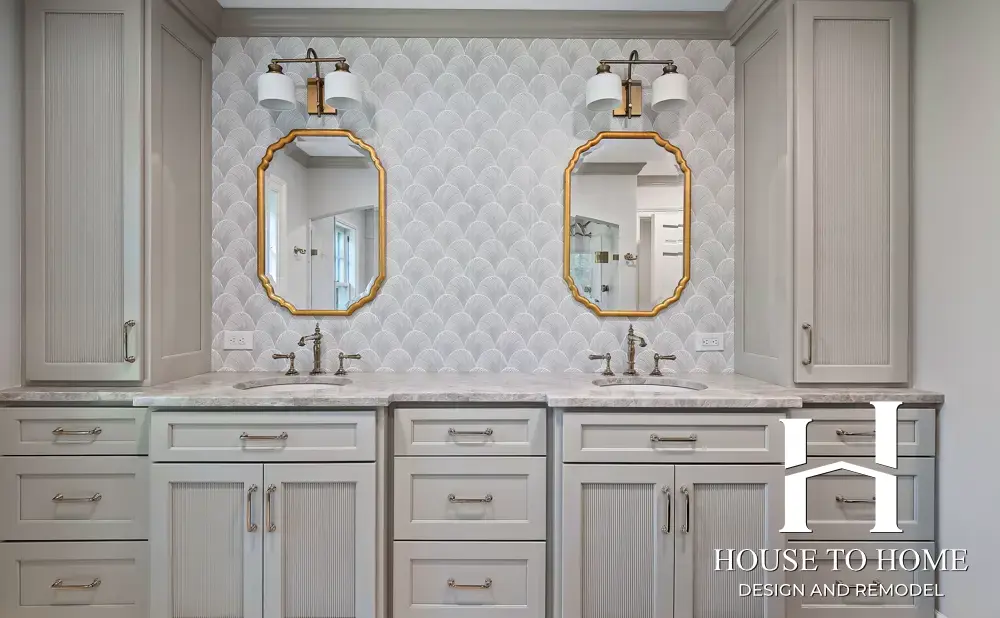
Comfort and durability were equally important. The bathroom features heated tile floors, a Wedi waterproofing system within the curbless shower, custom tilework, shower glass, and a custom Amish-built vanity with reeded door detailing. Thoughtful lighting and multiple mirrors—including an LED mirror—complete the space.
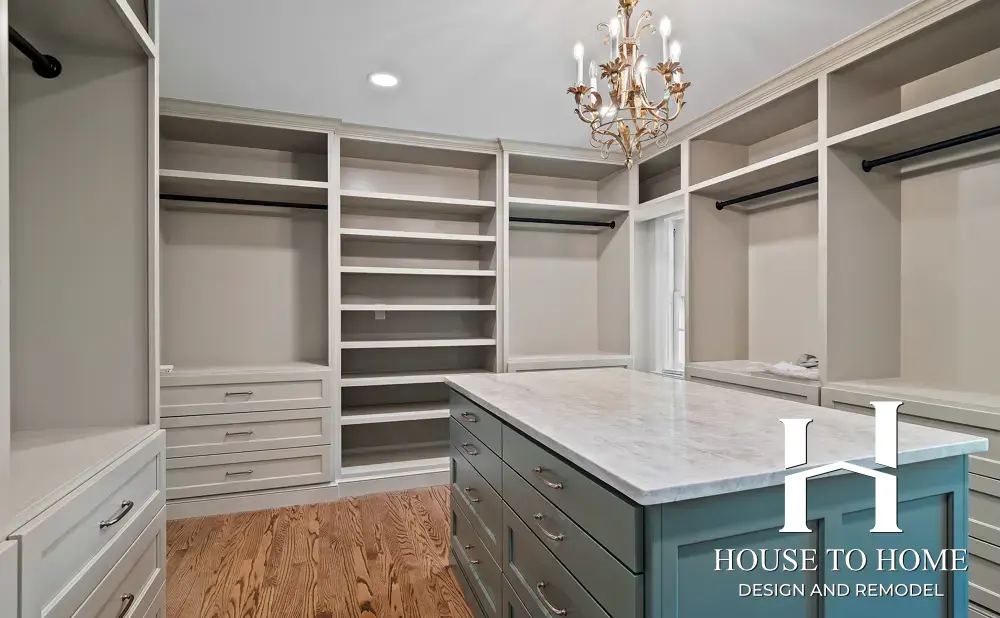
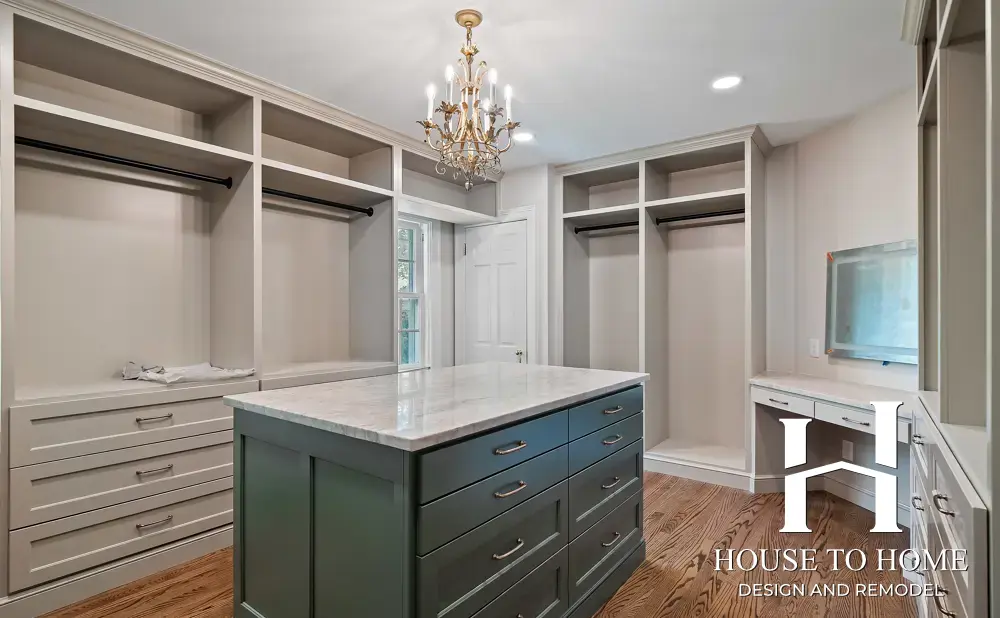
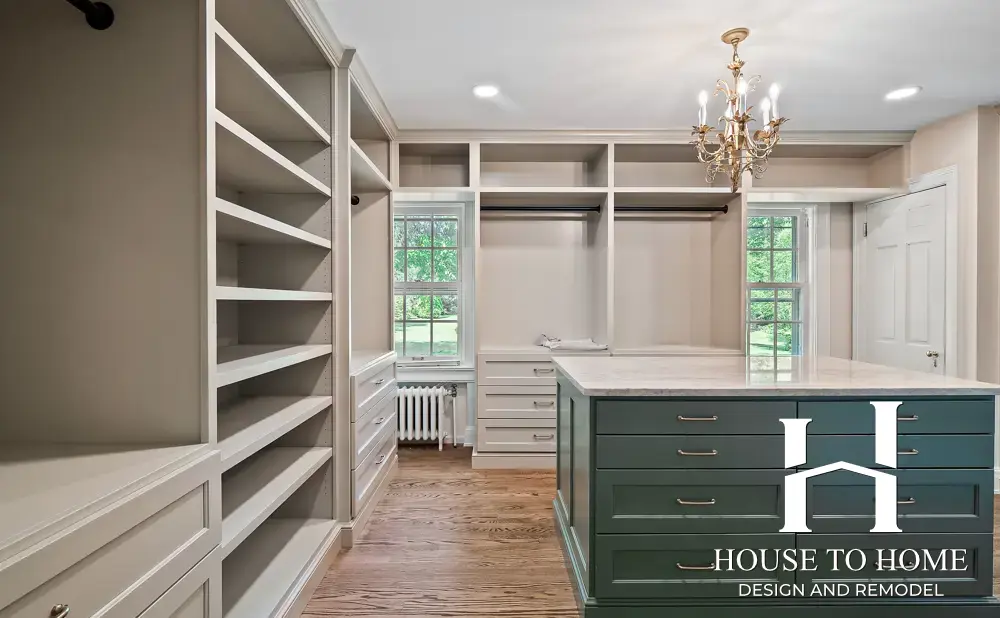
The former bathroom was transformed into a spacious custom closet. New walls and openings created a layout specifically designed around the homeowners' storage needs.
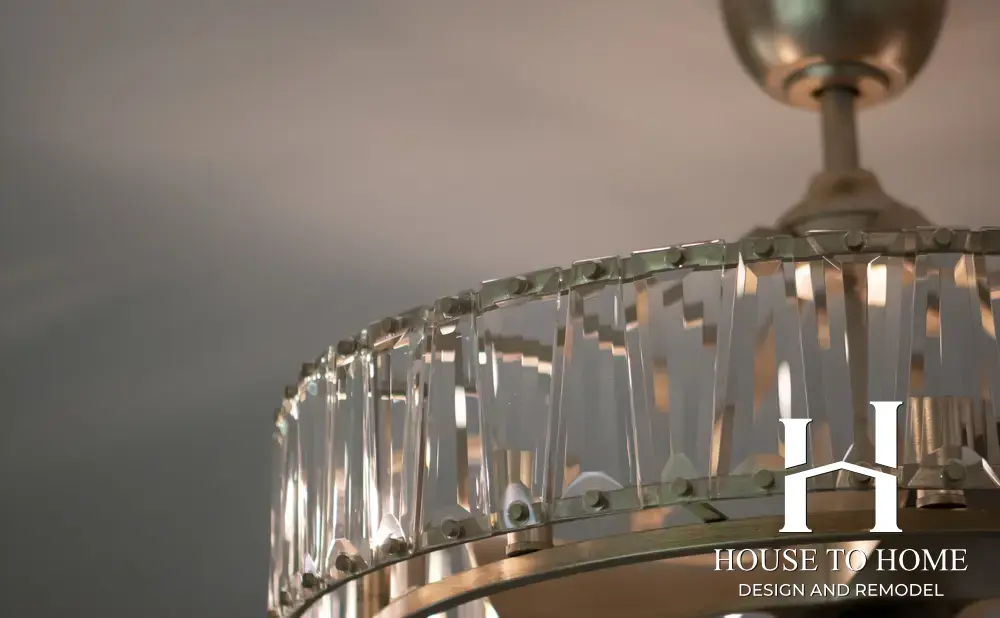
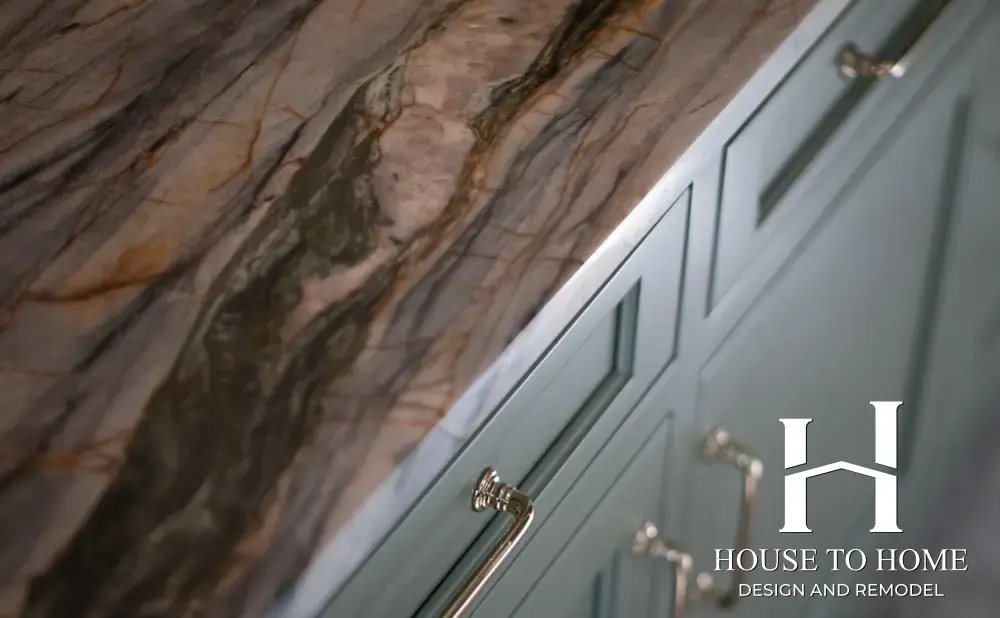
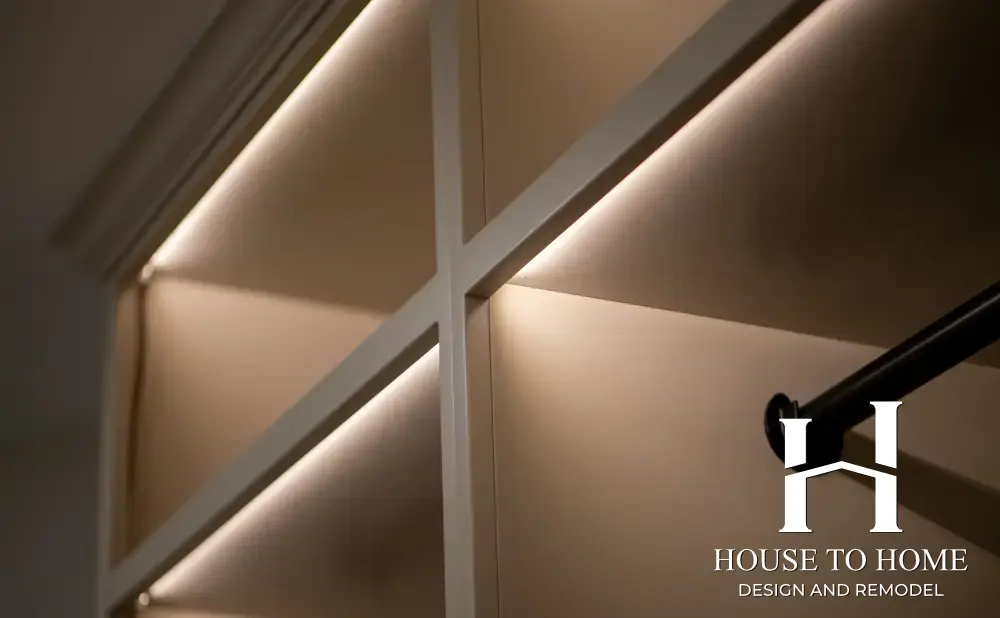
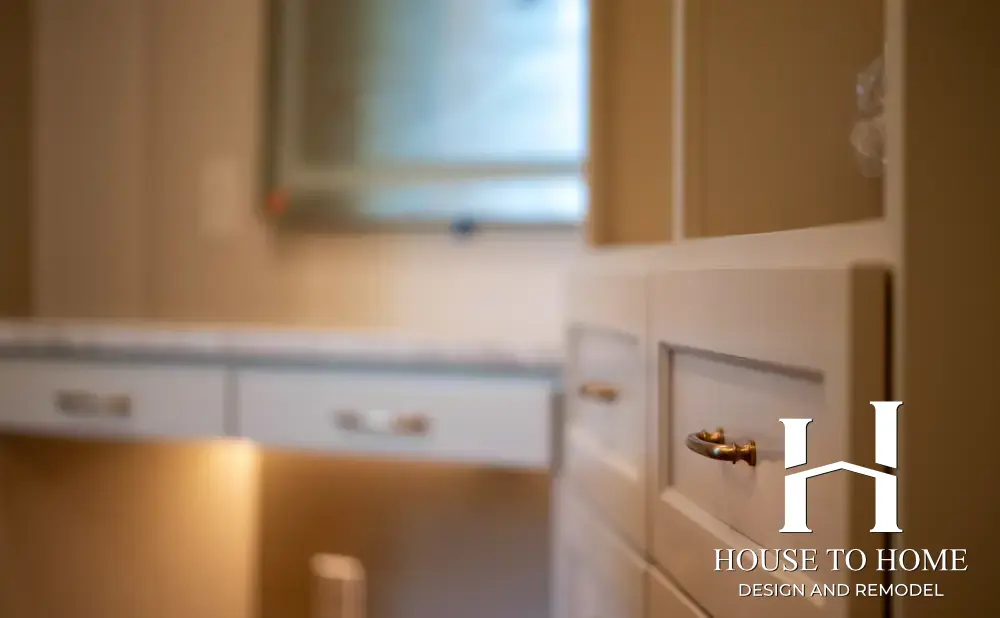
Custom Amish cabinetry provides built-in organization throughout the space, while integrated LED cabinet lighting and a central island with paneled ends and a wood top give the closet the look and feel of a beautifully finished dressing room rather than traditional storage. A chandelier above the island adds another layer of character.
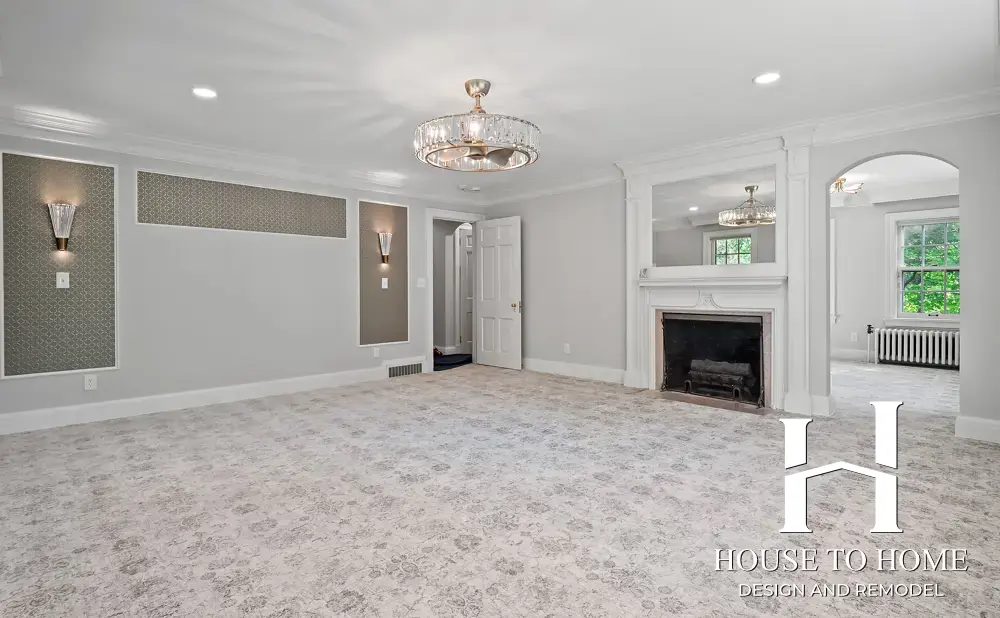
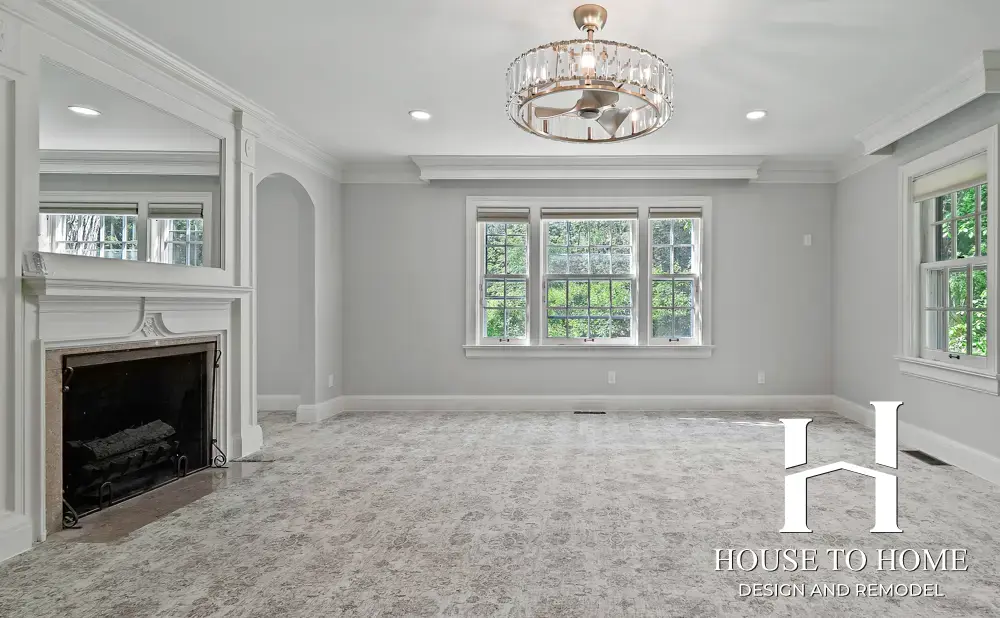
In the bedroom, existing built-ins and architectural elements were removed to give the room a cleaner, more intentional design.
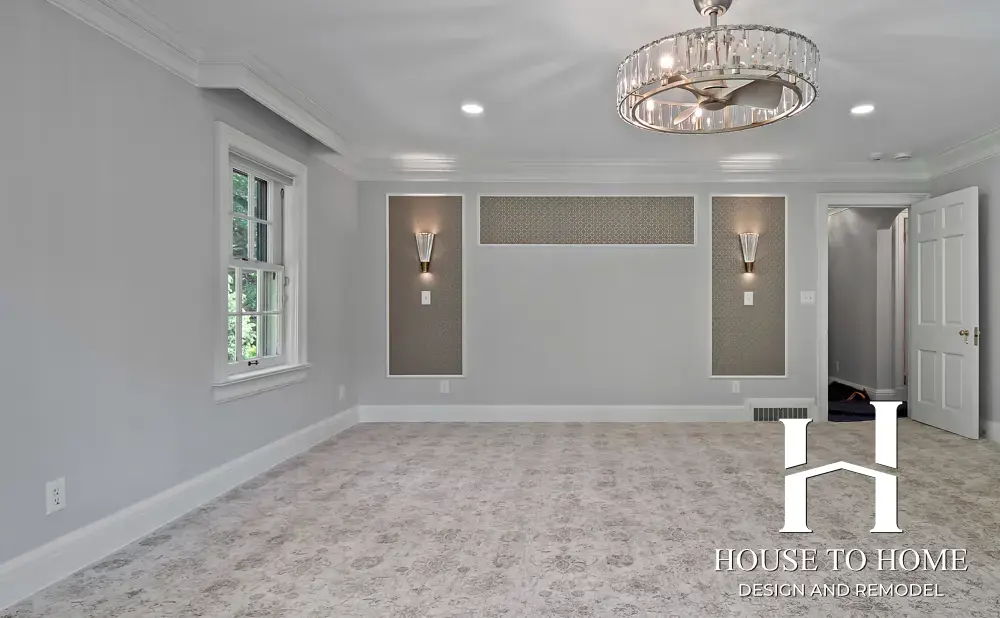
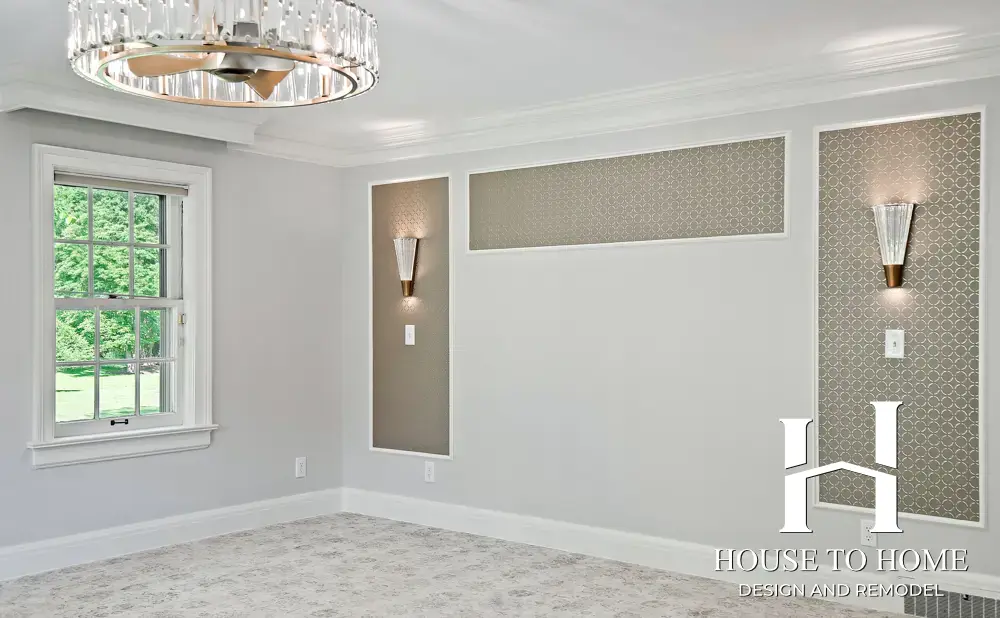
A custom feature wall behind the bed combines painted trimwork and wallpaper to introduce texture and architectural interest. New carpeting and a complete paint package help tie the bedroom into the rest of the renovated suite.
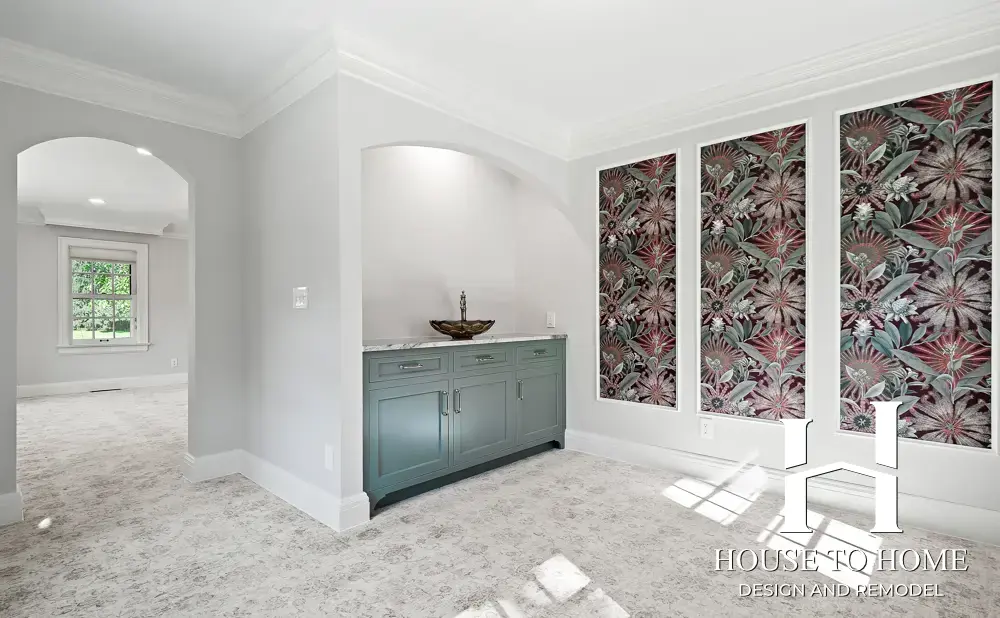
The adjoining sitting room was refreshed to function as a true extension of the primary suite. New finishes, carpeting, and another custom trim-and-wallpaper feature wall create continuity with the bedroom.
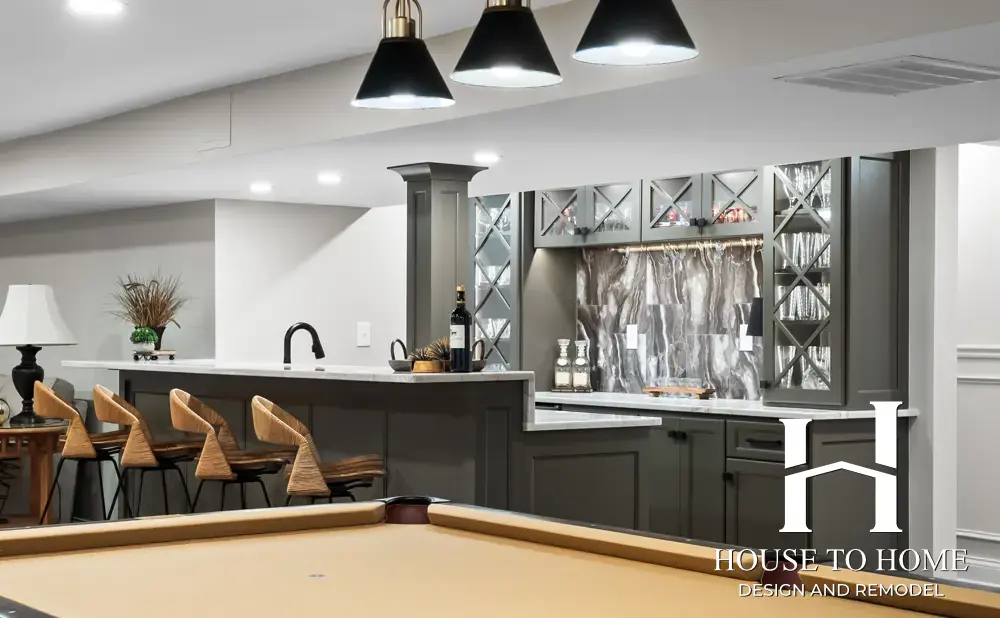
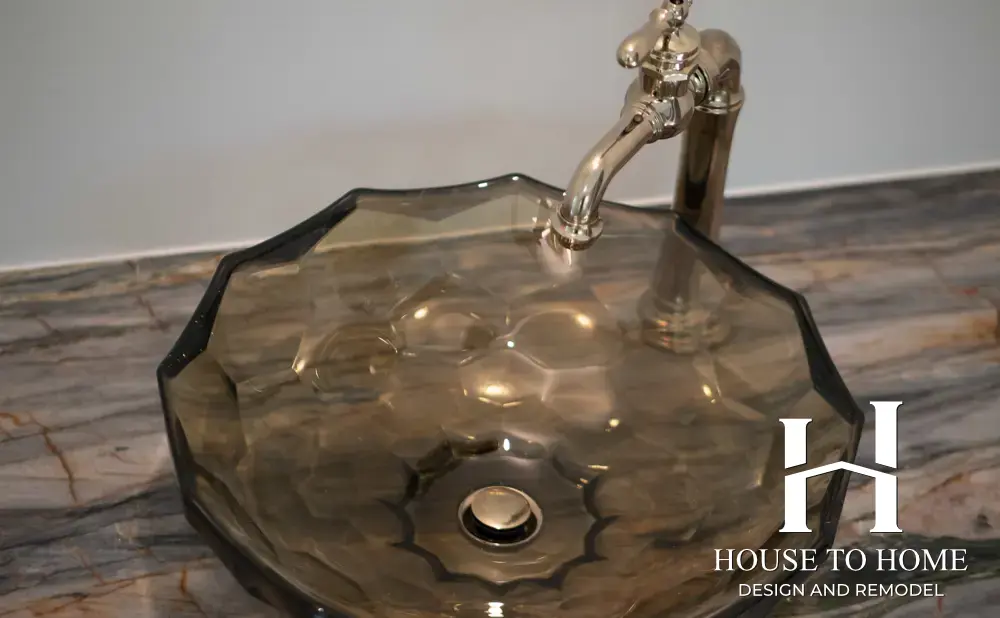
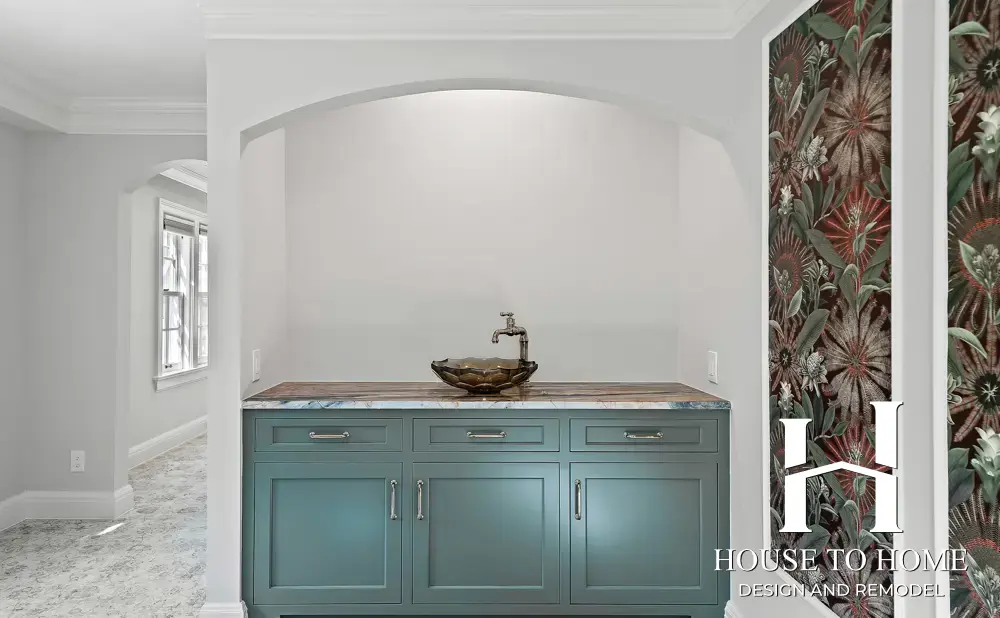
A built-in wet bar with cabinetry, countertop, sink, and faucet makes the room especially functional for morning coffee, evening drinks, or simply relaxing without needing to head downstairs.
One of the most practical upgrades was the addition of a second-floor laundry room.
New plumbing was installed for the washer and drain pan, along with dedicated electrical service for the washer and dryer and new dryer venting. Moving laundry to the bedroom level makes everyday routines significantly more convenient.
The finished result is more than a remodeled bedroom and bathroom—it is an entirely redesigned primary floor experience, where each space has a clear purpose and every detail works together.
Yes. In many renovations, changing the layout is what creates the biggest improvement. For this project, walls, doors, plumbing locations, and room functions were reconfigured to create a larger bathroom, custom closet, sitting room, and improved overall flow.
Absolutely. In this home, the existing bathroom was removed and converted into a custom closet. Plumbing was abandoned appropriately, walls were reframed, and the space was finished with custom Amish cabinetry, an island, integrated lighting, carpeting, and decorative lighting.
Yes, although it requires careful planning of the framing, subfloor, waterproofing, drainage, and tile installation. This project incorporated a Wedi waterproofing system specifically for the curbless tile shower.
For many homeowners, especially in Northeast Ohio, heated floors are one of the most appreciated upgrades in a primary bathroom. This project incorporated an electric heat mat, wiring, and thermostat beneath the tile floor.
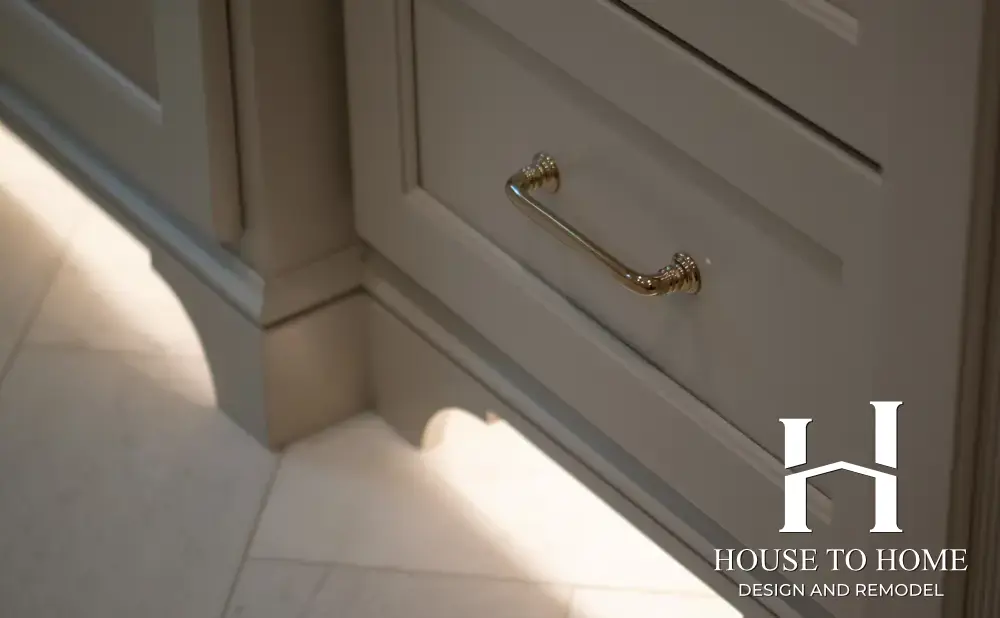
Yes. Custom cabinetry allows us to design around the exact dimensions and needs of the homeowner rather than designing the room around stock cabinet sizes. This project included a custom Amish bathroom vanity as well as an extensive custom cabinetry package for the new closet.
Often, yes. It depends on access to plumbing, drainage, venting, and electrical service. Here, we added new washer plumbing, a drain pan floor drain, dedicated washer and dryer circuits, and new dryer ductwork to create a second-floor laundry room.
Yes. A sitting room can become an especially valuable part of a larger primary suite. In this renovation, the sitting room includes a custom wet bar, new finishes, carpeting, and a coordinating feature wall, giving the homeowners a private space to relax within the suite.
We look at the entire suite as one design rather than treating each room independently. Repeated materials, architectural details, cabinetry, trimwork, wallpaper, lighting, paint colors, and flooring help connect the individual spaces while still allowing each room to have its own personality.
When
November, 2026
Location
Gates Mills
Similar Projects