Bunts Rd Lakewood Addition


Often, yes, but the existing foundation, structural framing, and roof configuration must be evaluated first. Our process includes engineering and structural assessment to determine what support is required before construction.
A Thoughtful Two-Story Addition & Whole-Home Renovation in Lakewood, Ohio
Preserving the charm of an existing home while creating the space, comfort, and functionality for modern living.
A successful home renovation isn't just about adding square footage. It's about creating a home that functions better, feels more connected, and looks as though every space was thoughtfully planned from the beginning.
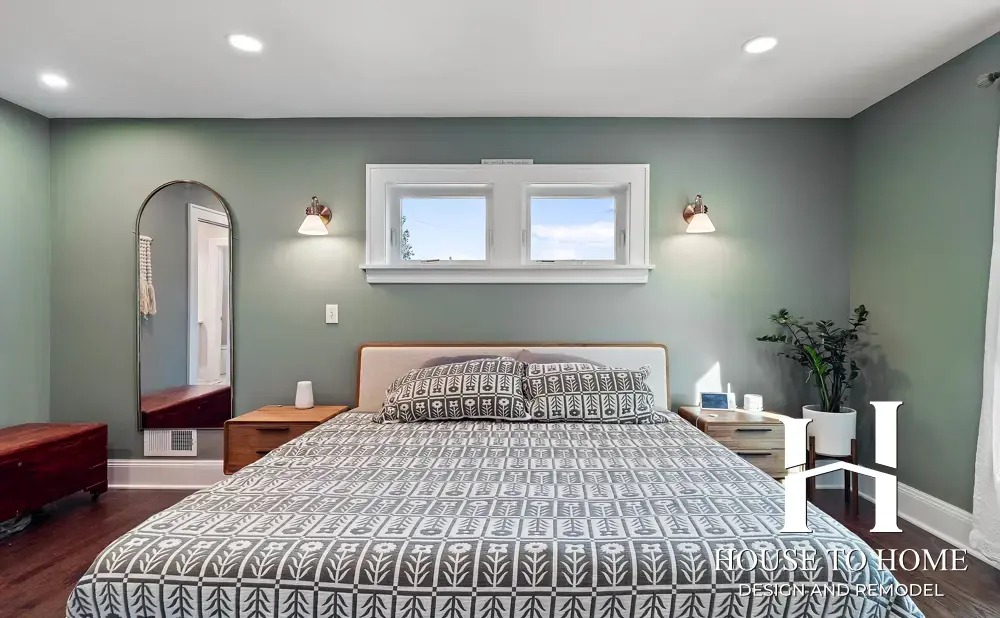
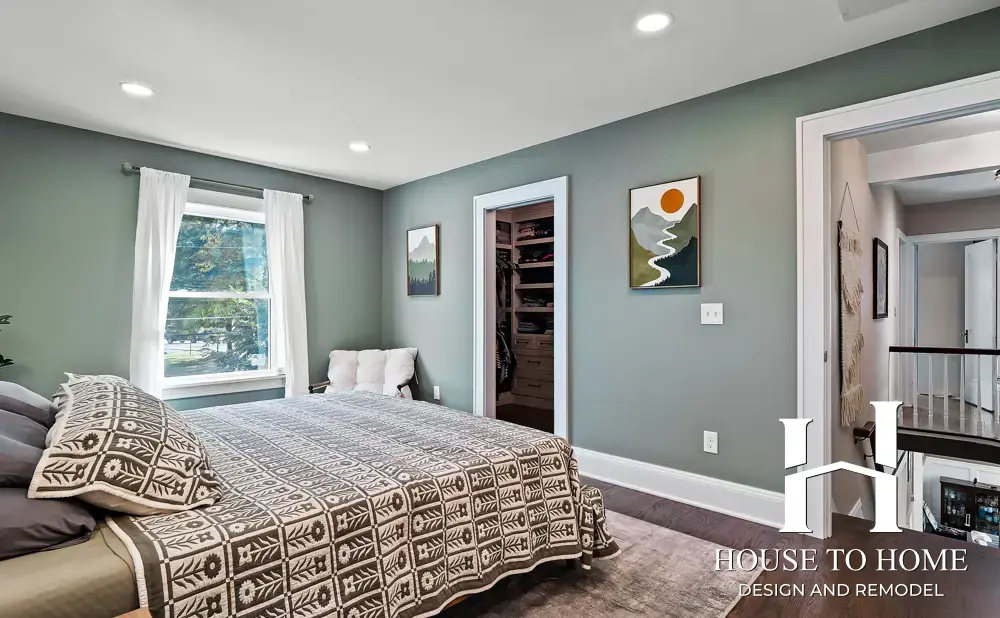
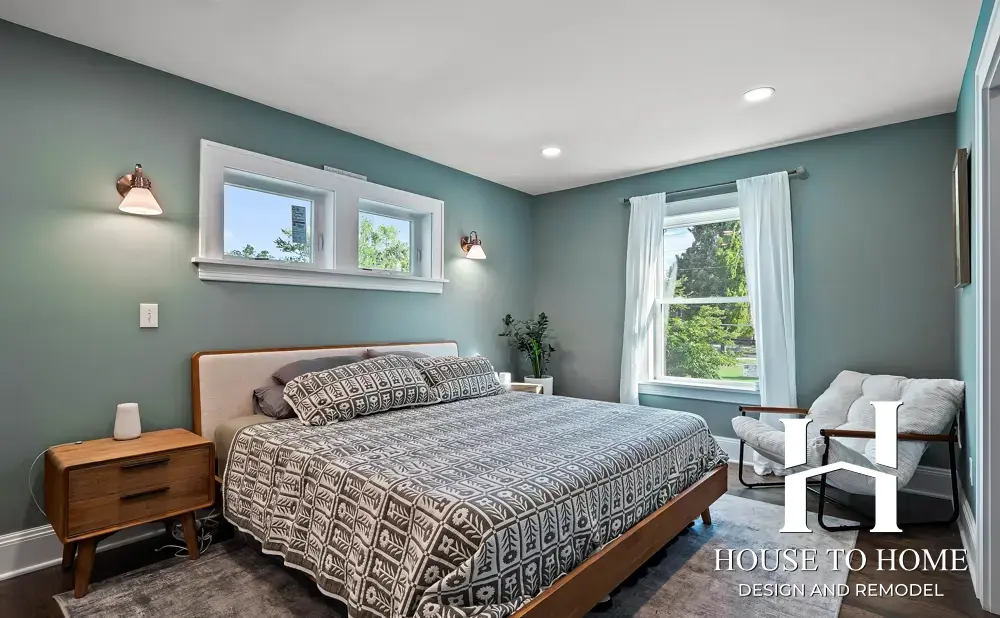
For this Lakewood renovation, the goal was to transform the home's layout with a new two-story addition, redesigned kitchen, functional mudroom, first-floor powder room, and private primary suite complete with a spacious closet and custom bathroom.
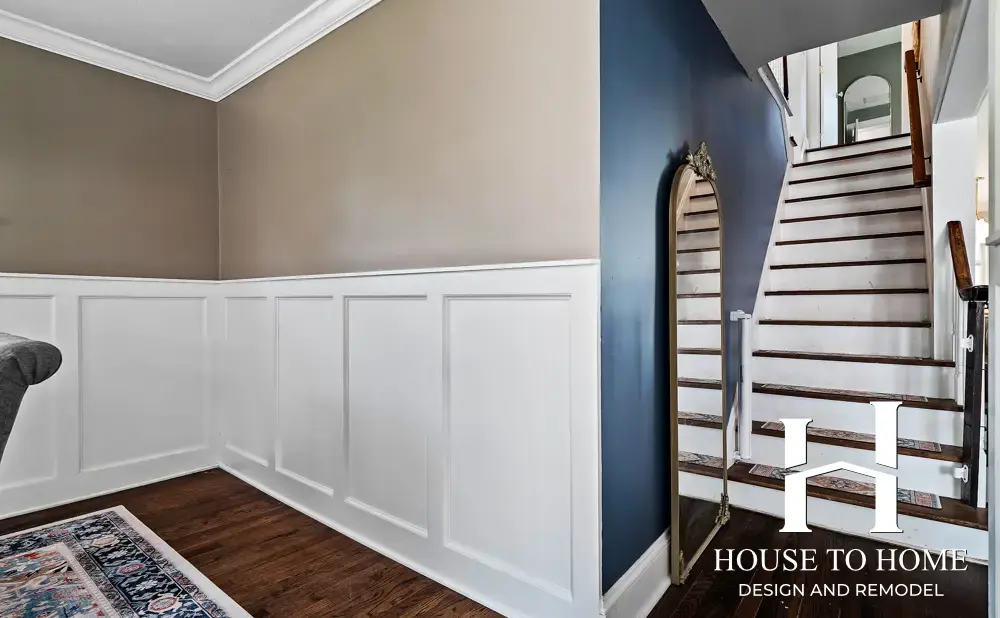
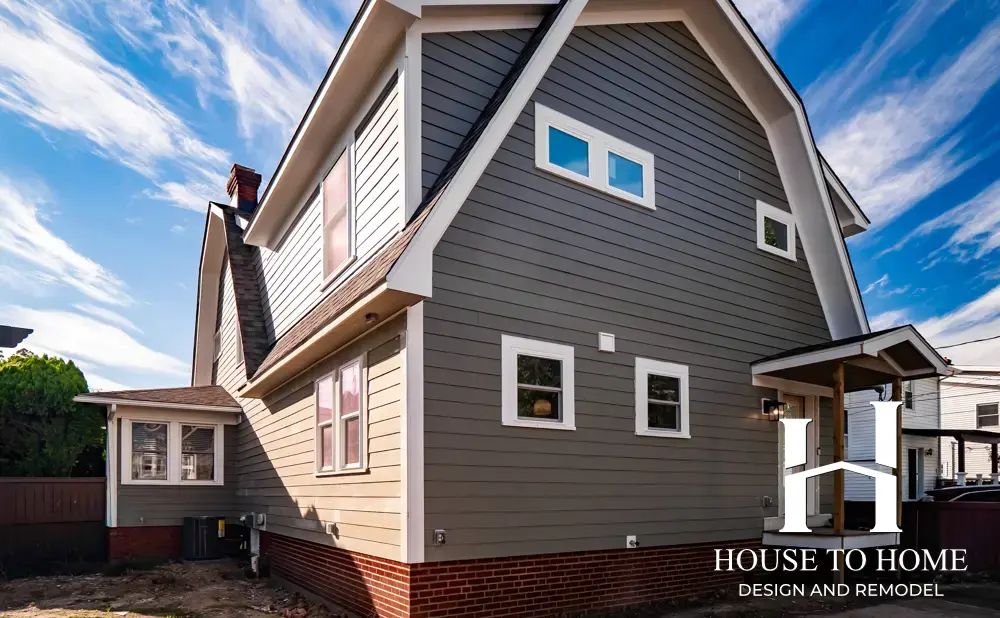
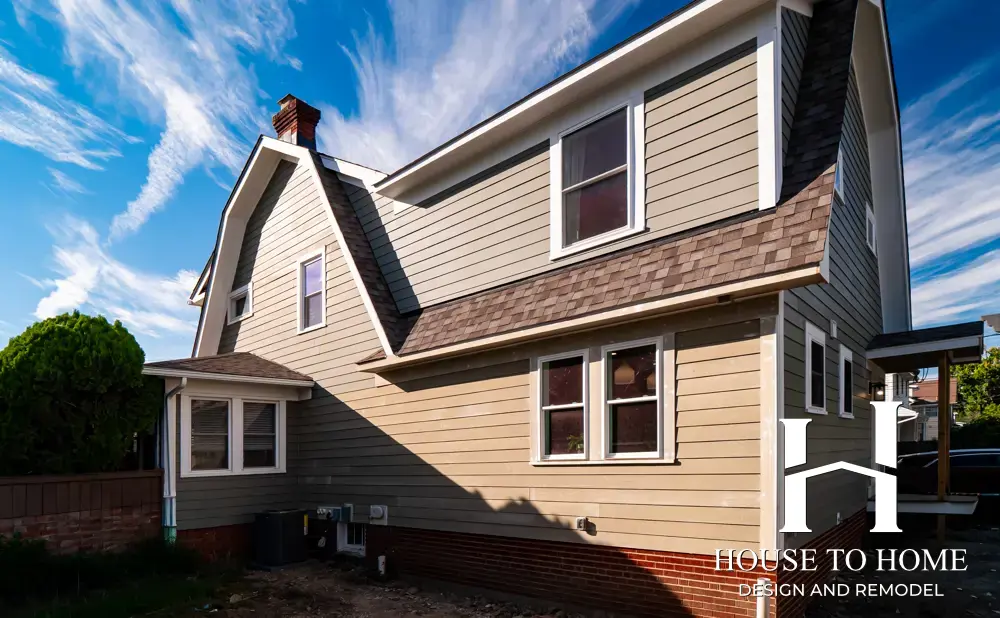
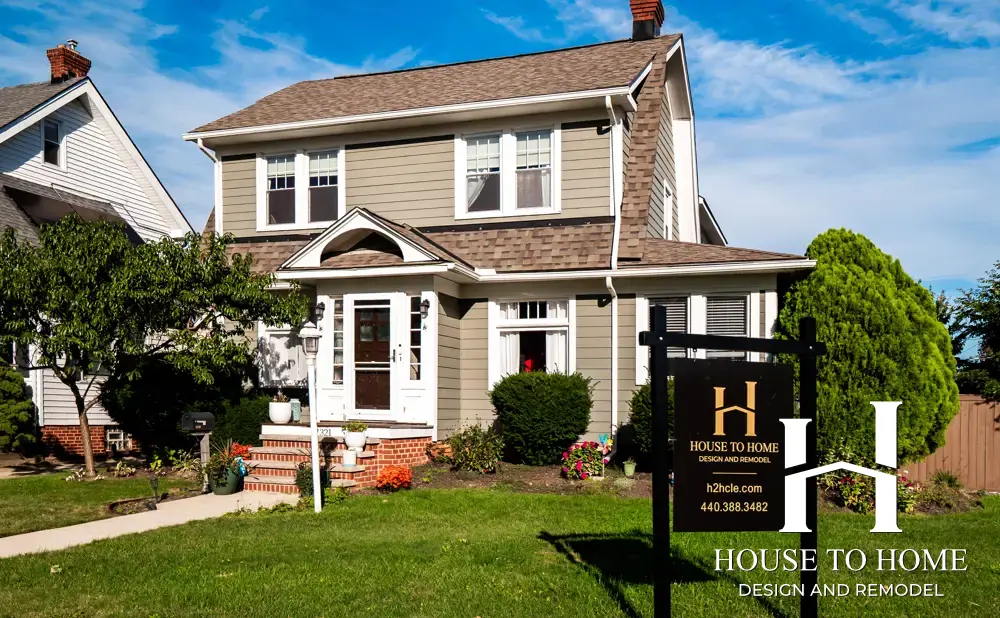
Equally important was preserving the home's distinctive architectural details, particularly its gambrel roofline, exterior siding, traditional trim, and hardwood floors.
Rather than creating an addition that looked separate from the original structure, our design-build approach focused on making the new and existing spaces feel seamless.
One of the biggest challenges when expanding an older home is making sure the addition doesn't look like an afterthought.
We approached the design with careful attention to the home's proportions, roofline, exterior materials, and interior architectural details.
Our construction scope included an engineered foundation, structural framing, and a carefully integrated roofline designed to maintain the character of the existing home.
To complement the exterior, we selected James Hardie fiber cement siding, Boral trim, and architectural shingles to coordinate with the existing materials. The distinctive gambrel roof details were incorporated into the new construction, with exterior finishes painted to blend the addition into the original home.
Behind the finished surfaces, we specified ZIP System sheathing, modern cellulose insulation, foundation waterproofing, and engineered structural components to create a durable, energy-conscious addition.
The goal was simple: make the new space look like it had always belonged.
The first-floor renovation focused on improving how the home functions from morning to night.
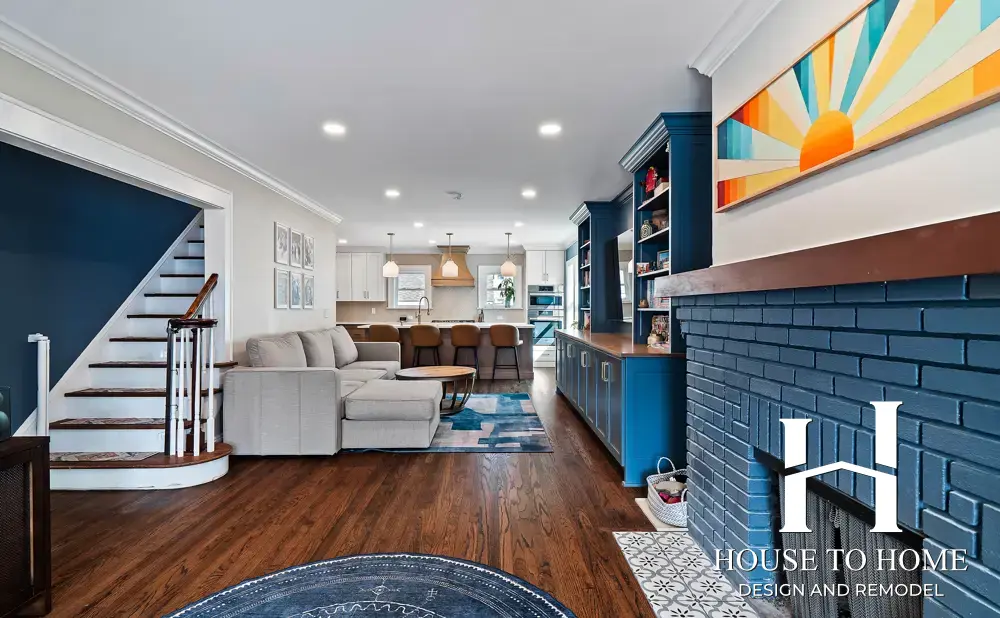
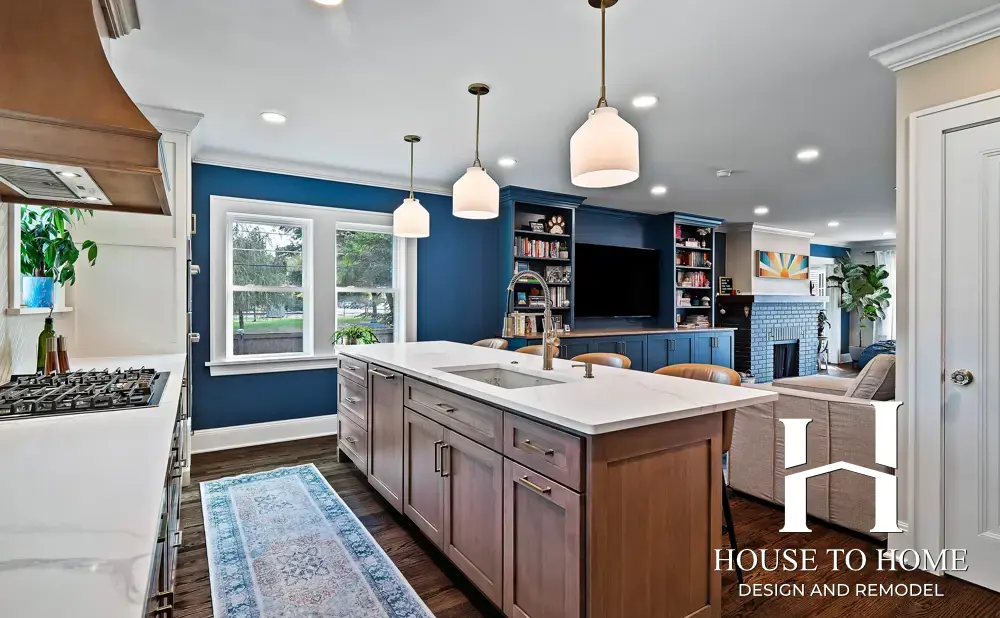
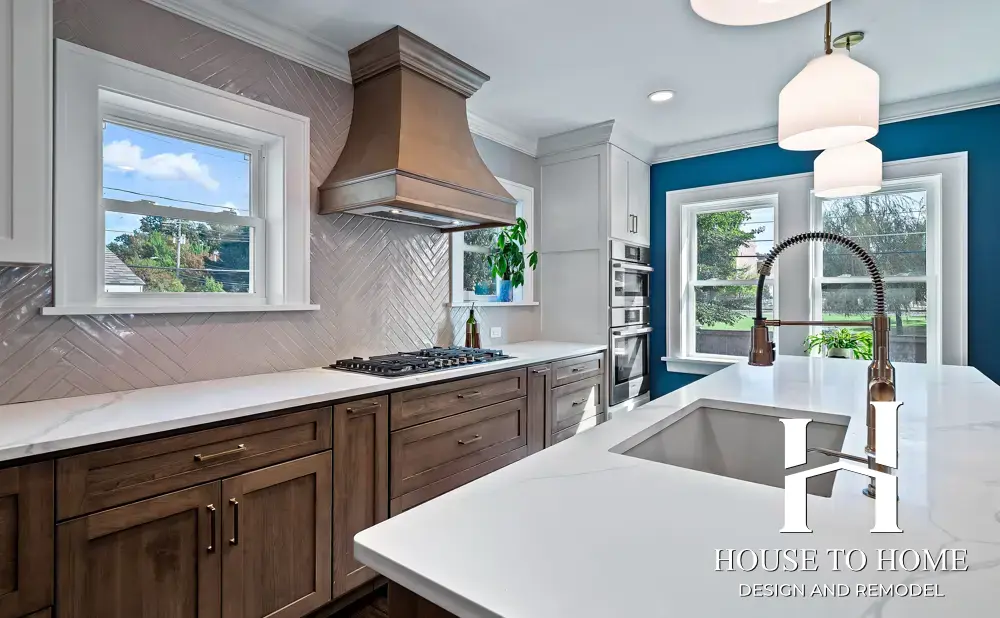
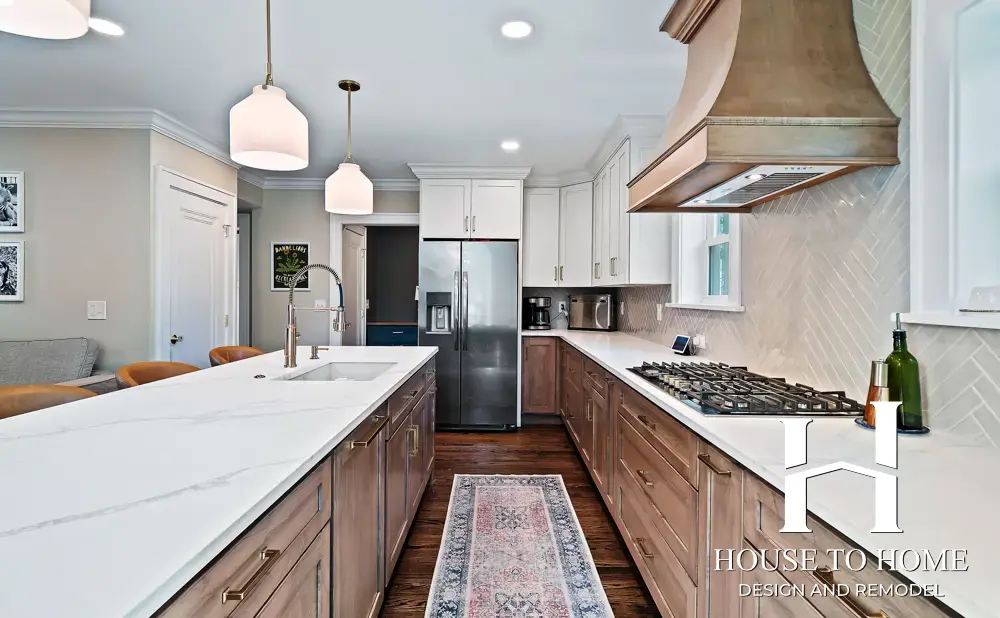
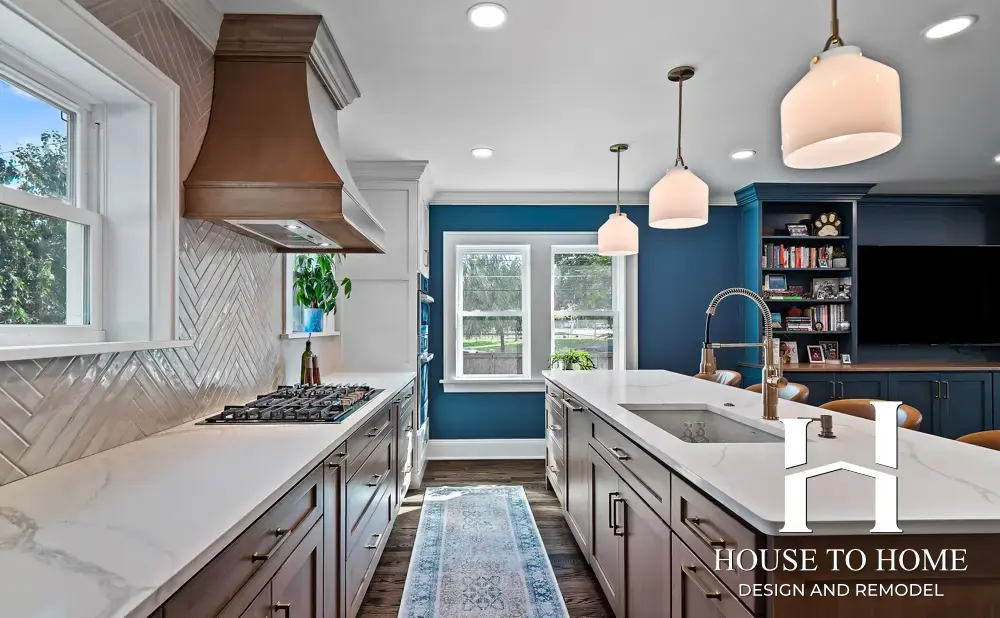
The existing kitchen and rear portion of the home were reconfigured to create better flow into the addition, while incorporating a new kitchen, dedicated mudroom, and powder room.
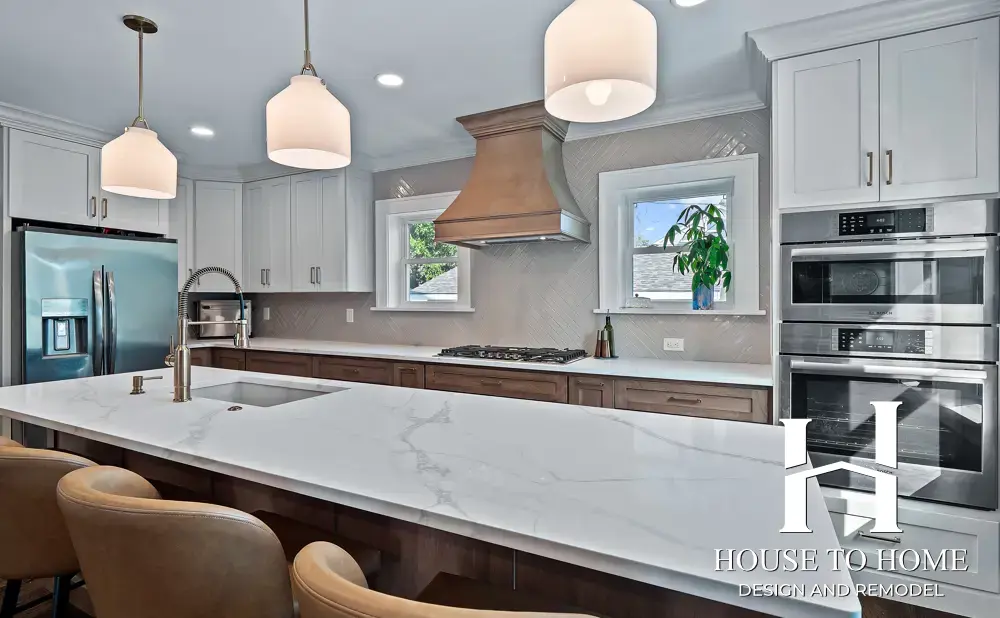
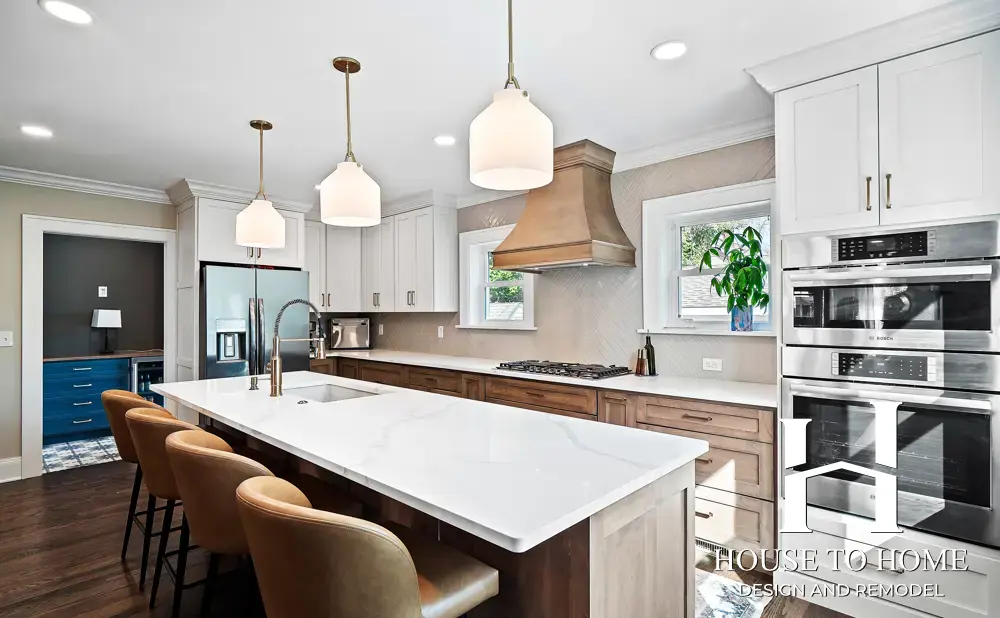
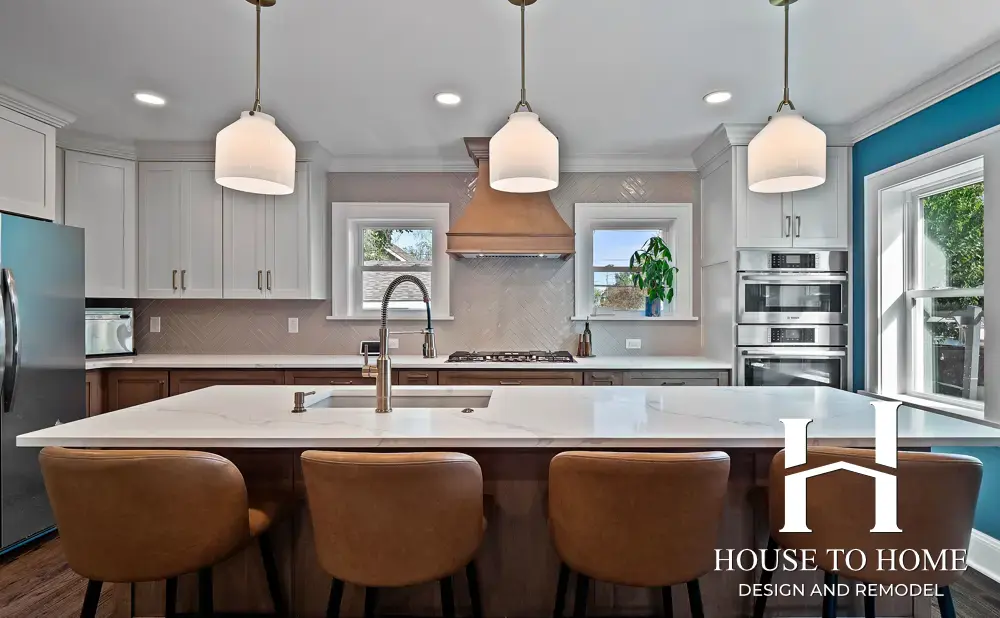
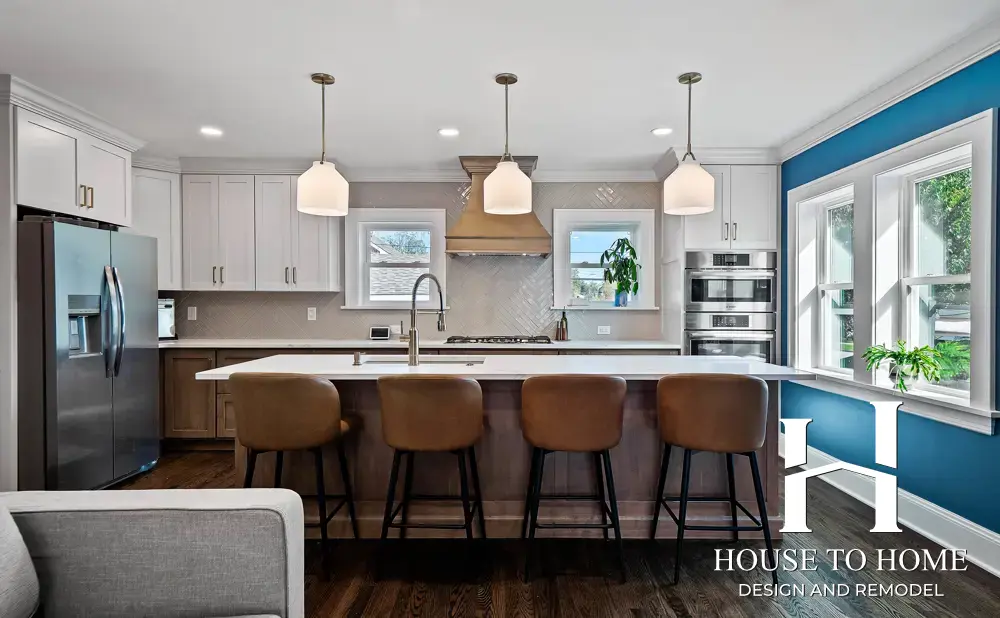
A Kitchen Designed for Everyday Living
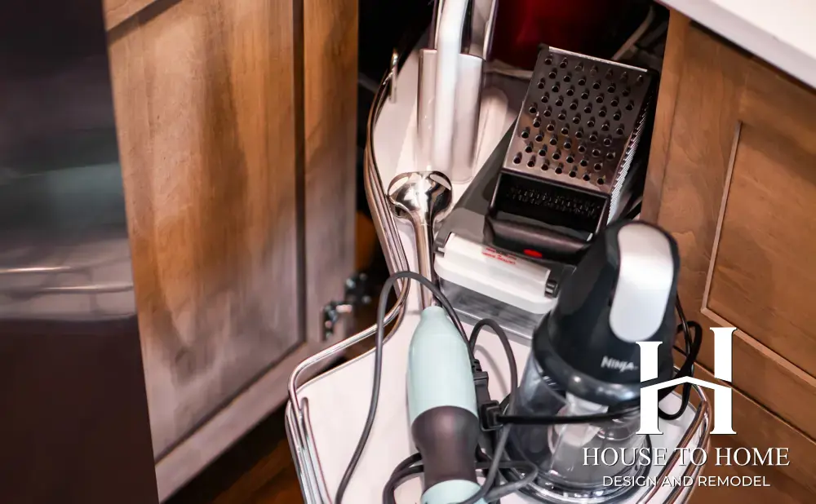
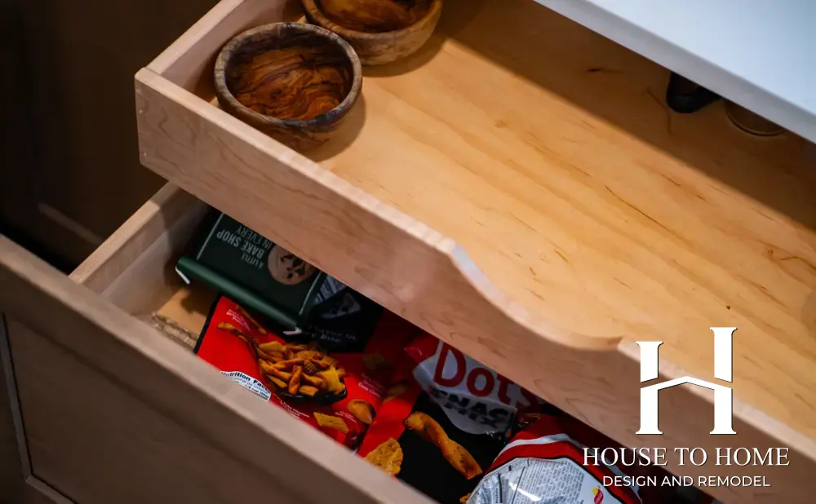
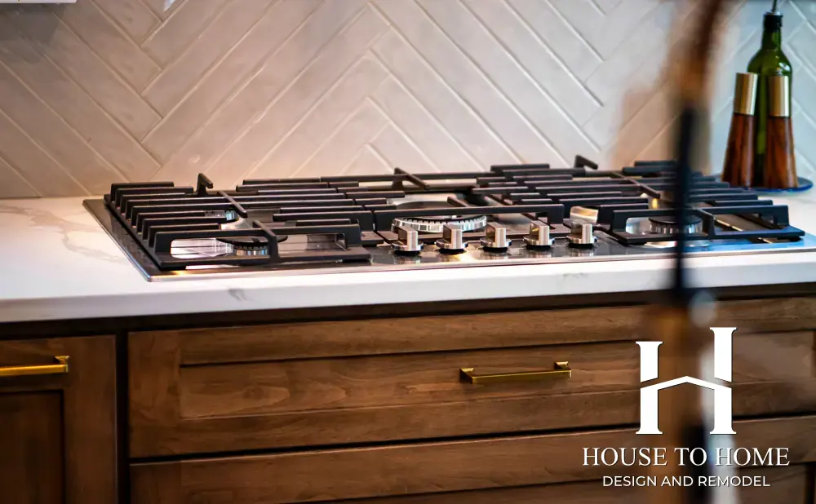
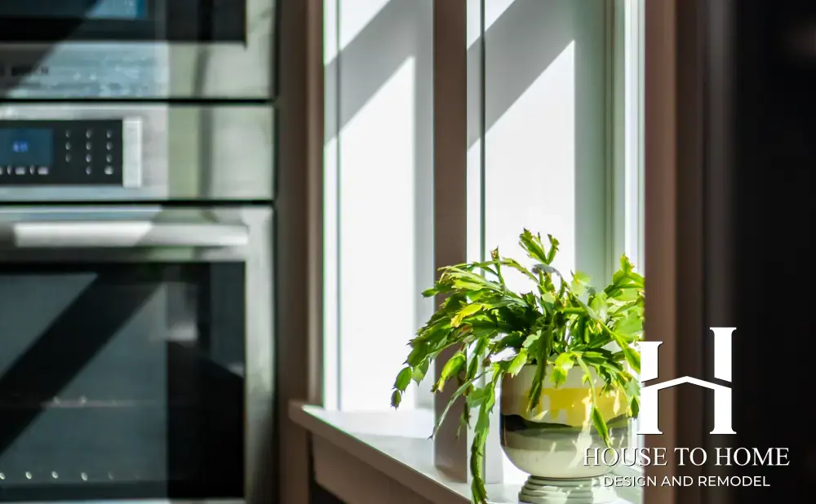
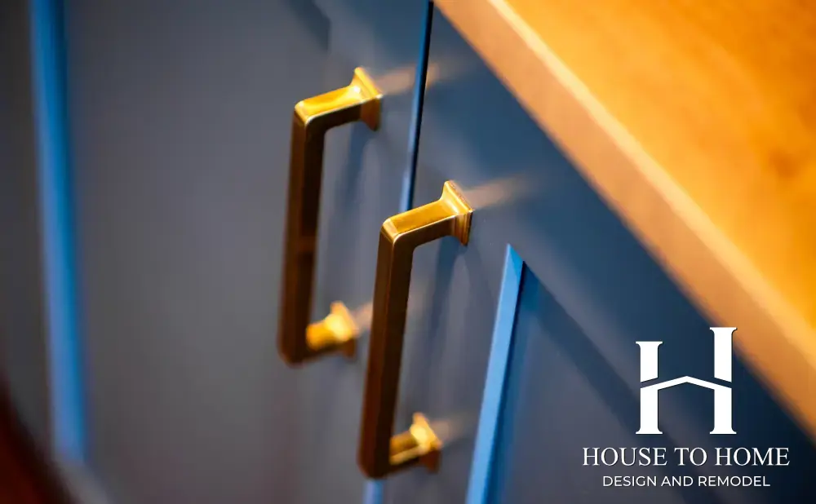
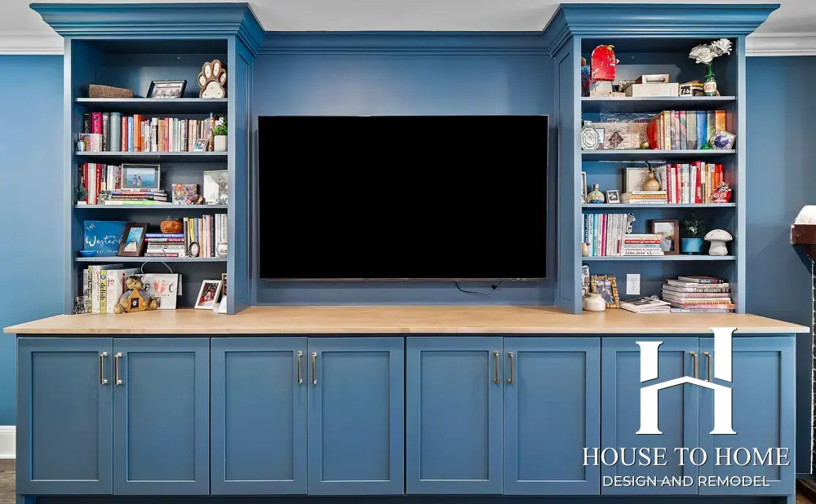
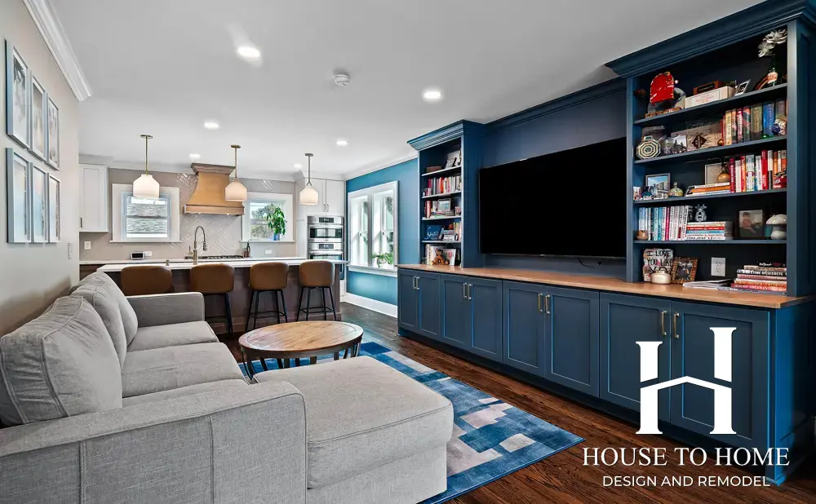
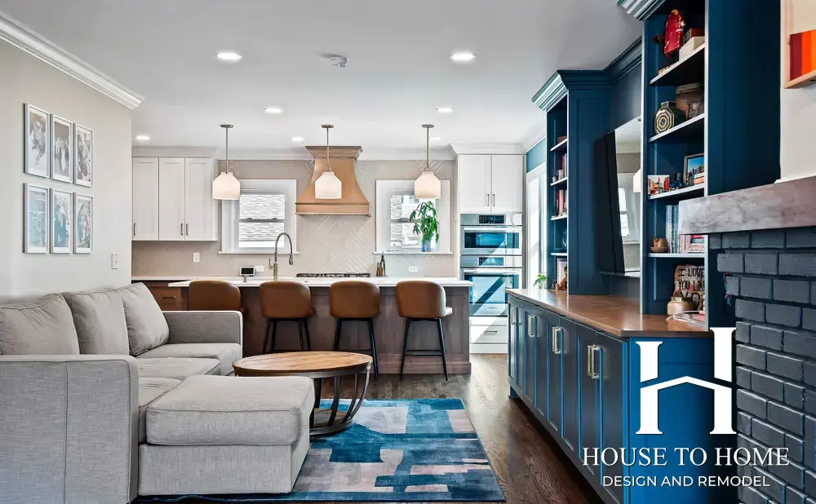
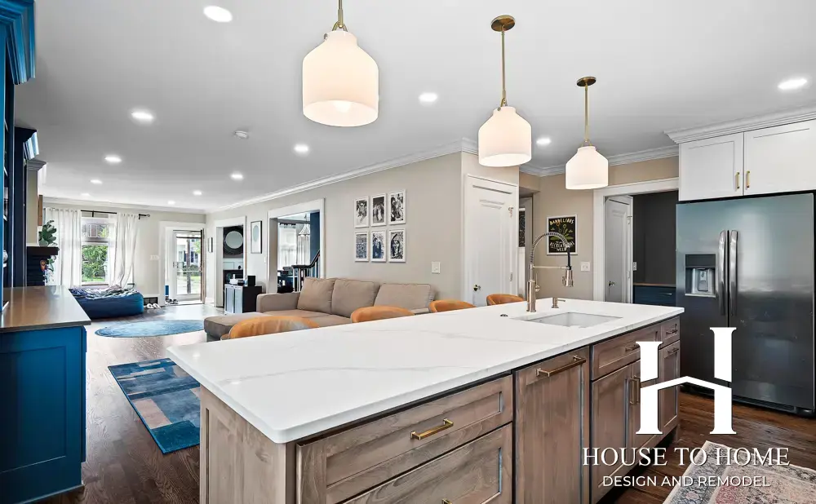
The kitchen renovation included custom cabinetry, updated countertops, lighting, fixtures, and appliance connections. Every element was designed around functionality, storage, and the overall aesthetic of the home.
Rather than treating the kitchen as a standalone renovation, we considered how it connected to the surrounding rooms and how the finishes could create a cohesive first floor.
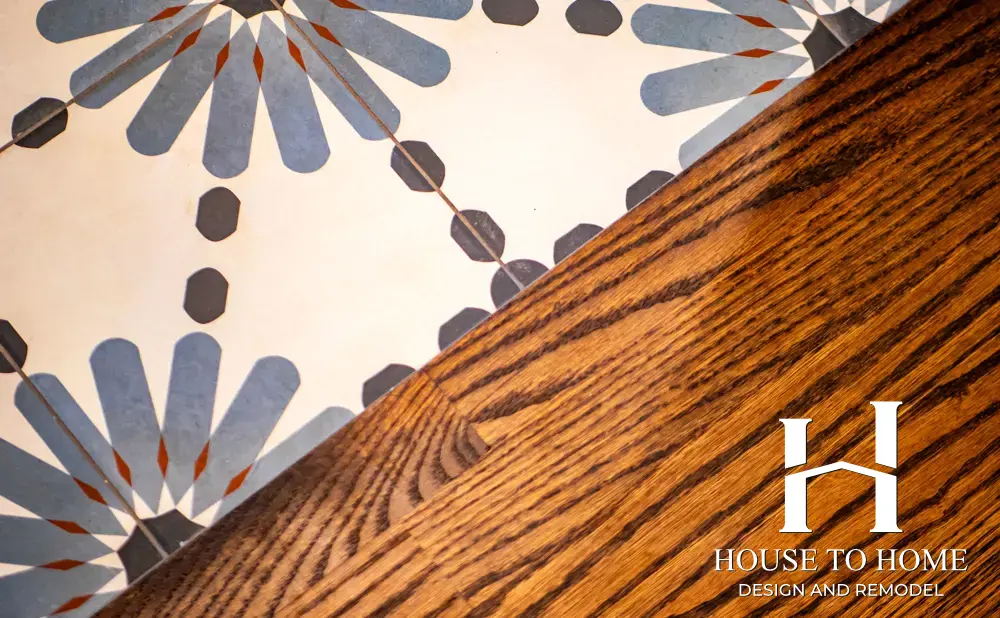
New unfinished oak flooring was incorporated into the kitchen and addition, then blended with the existing hardwood flooring. Refinishing the entire first level helped establish a consistent appearance across old and new spaces.
A Mudroom That Makes Organization Beautiful
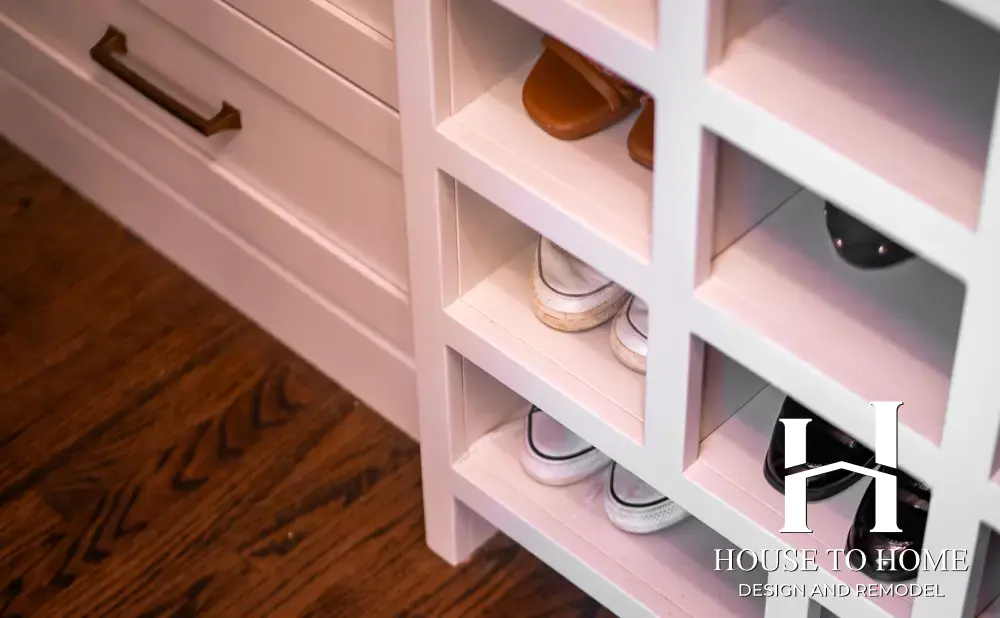
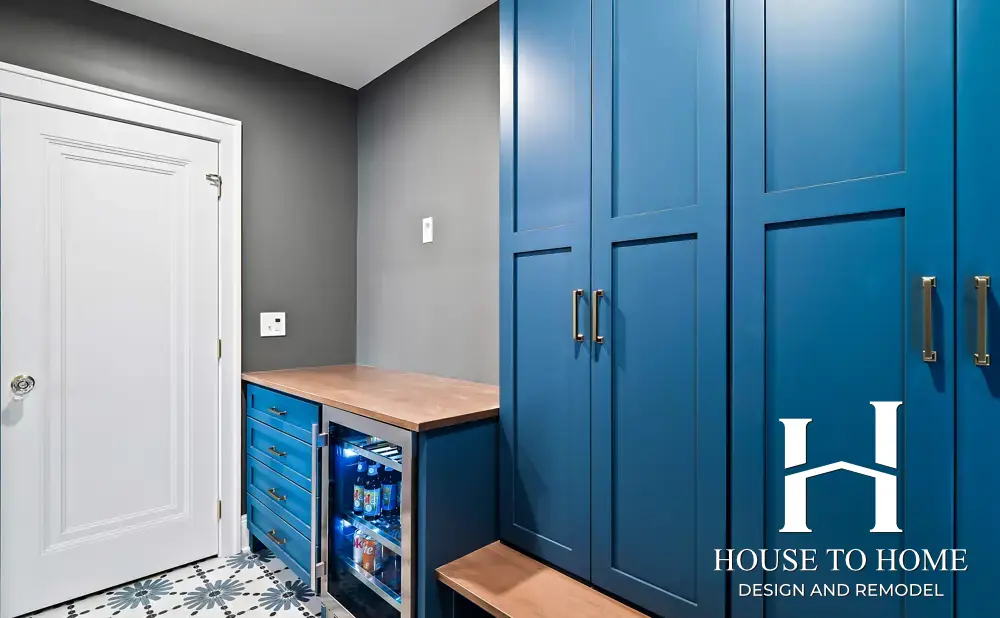
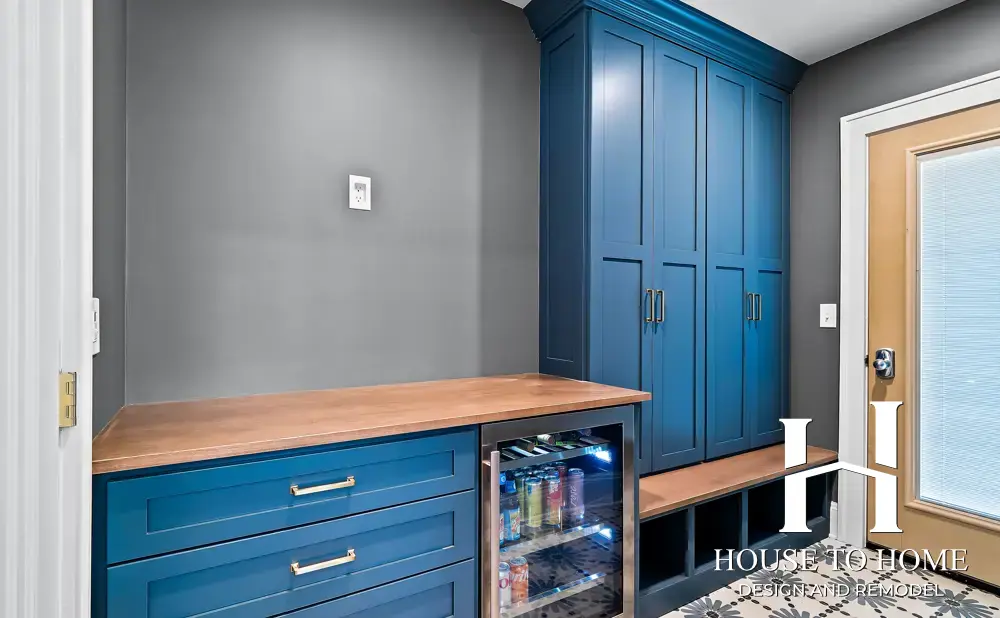
A dedicated mudroom provides practical storage for everyday essentials, helping keep the rest of the home organized.
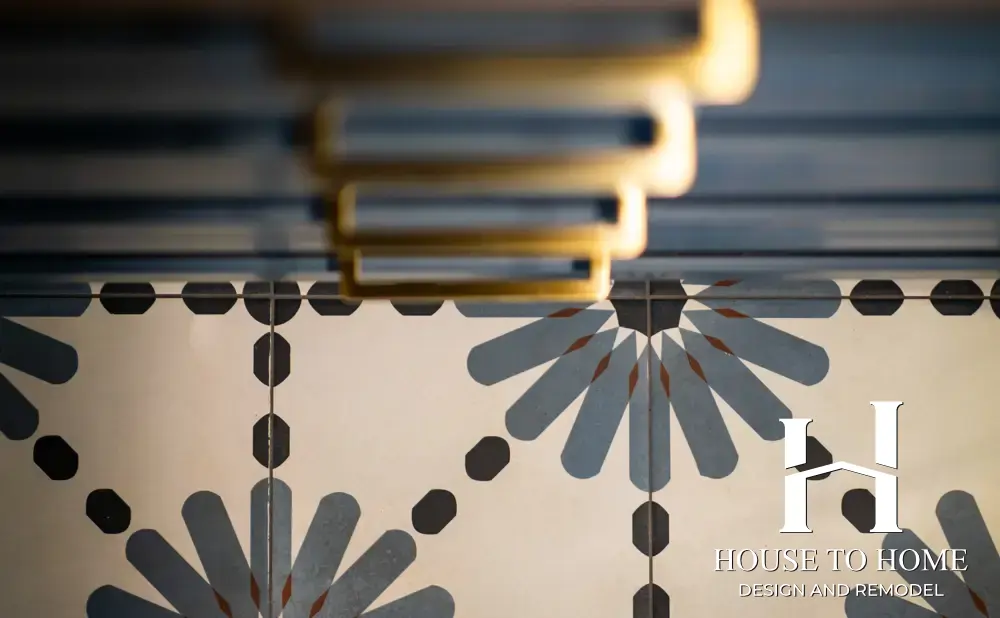
Custom cabinetry and durable tile flooring were incorporated to balance function and aesthetics, creating a space that's as hardworking as it is beautiful.
A Powder Room With Character
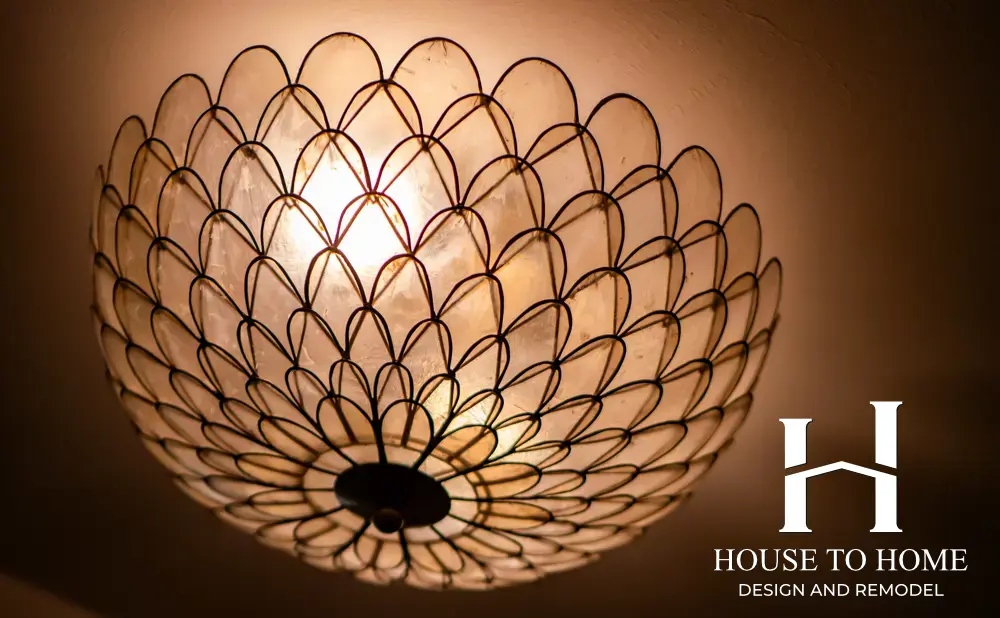
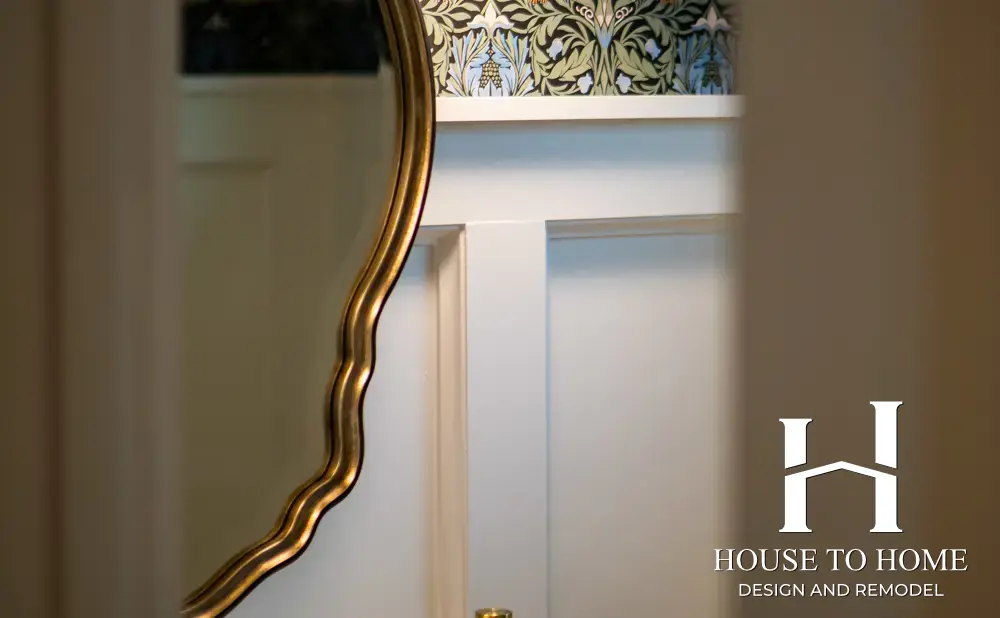
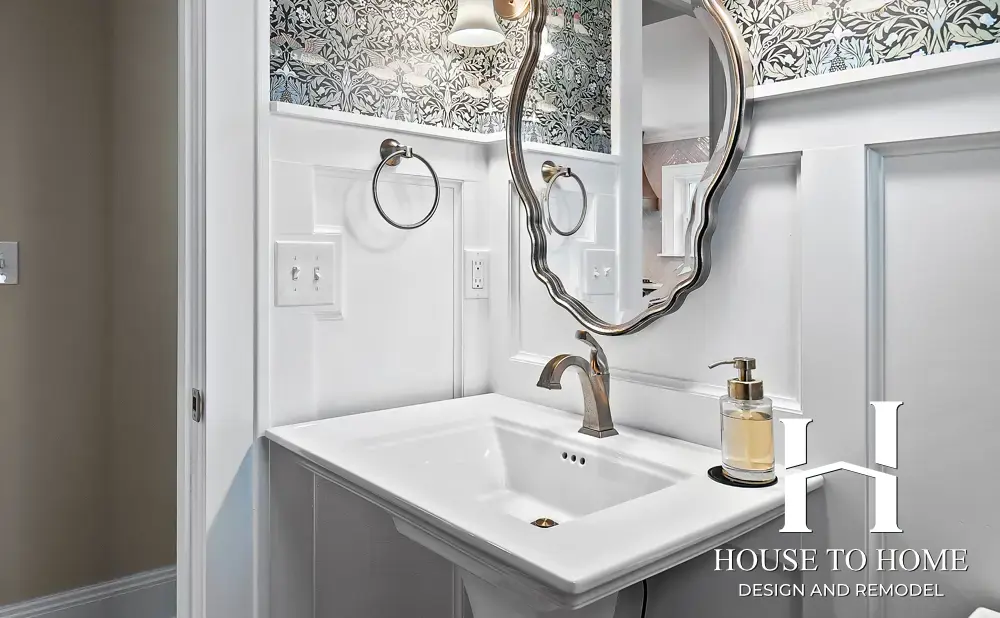
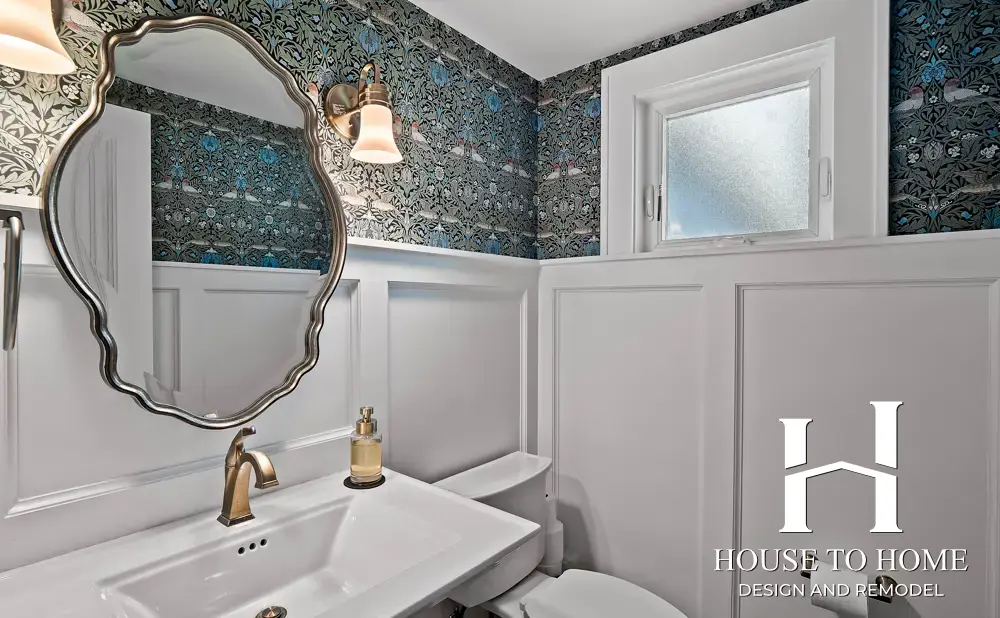
The new first-floor powder room was designed with traditional architectural detailing, including custom frame-and-panel wainscoting, wallpaper, decorative sconces, and carefully selected fixtures.
These details help a small, functional space feel intentional and connected to the character of the home.
The second-story addition created the opportunity for a more functional and private primary suite.
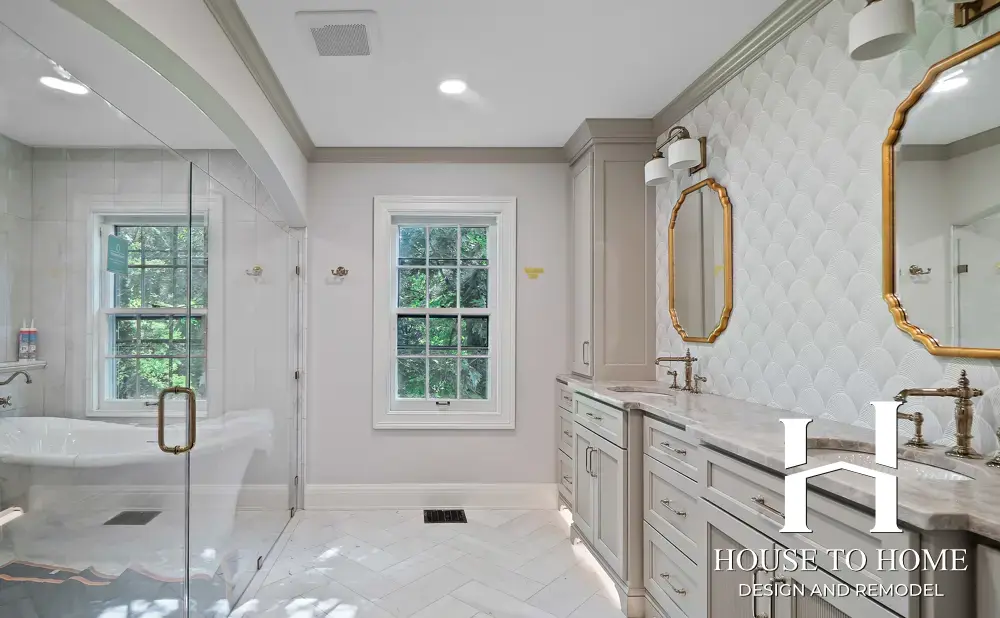
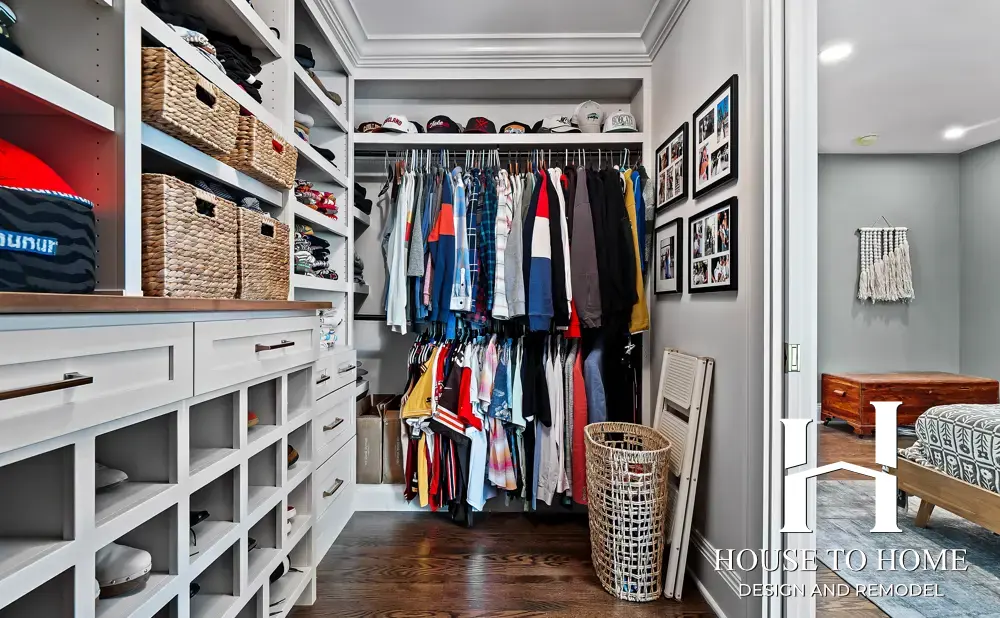
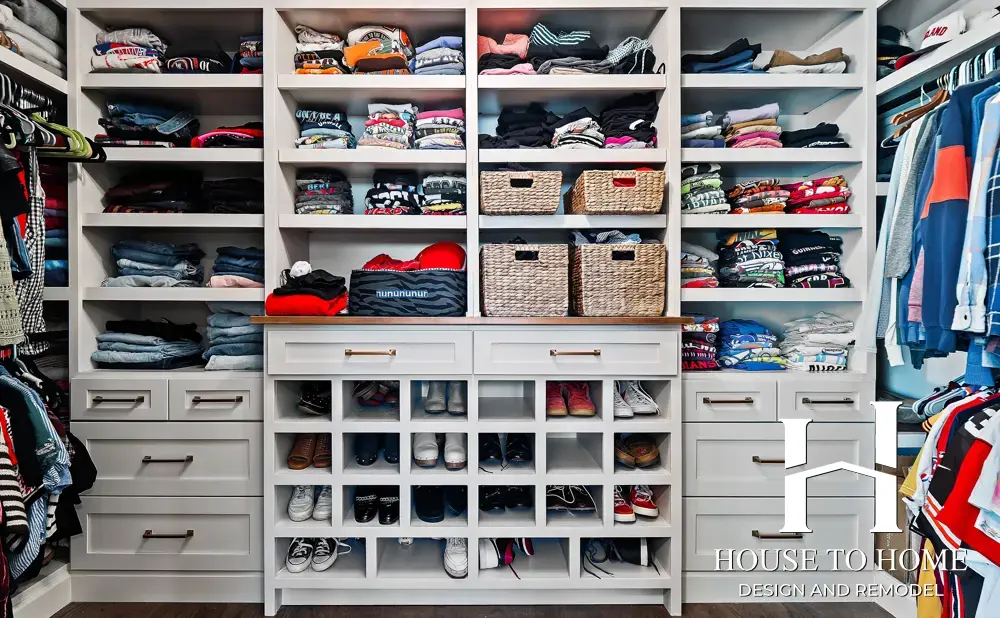
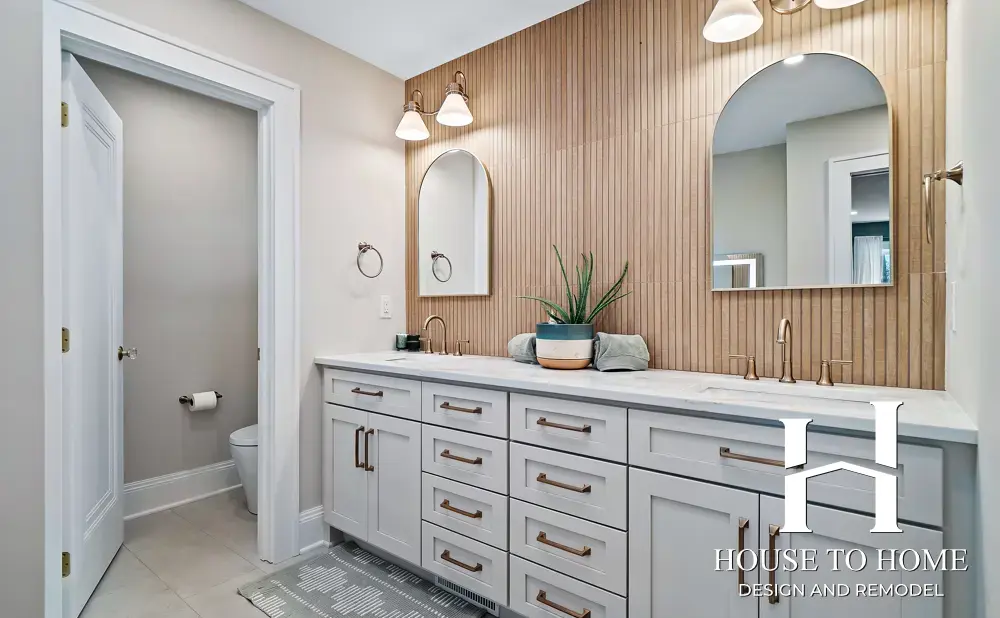
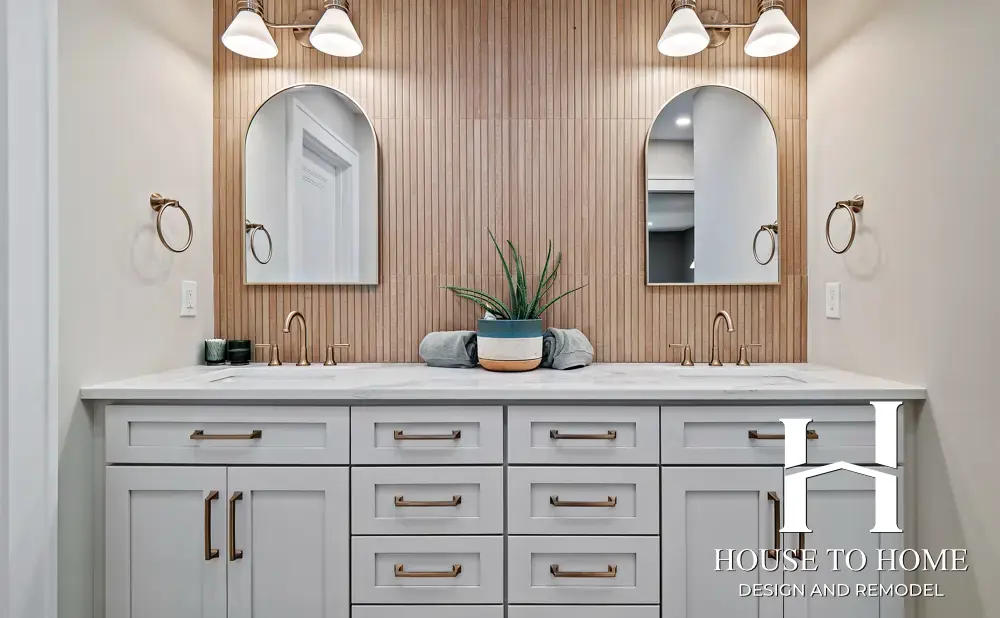
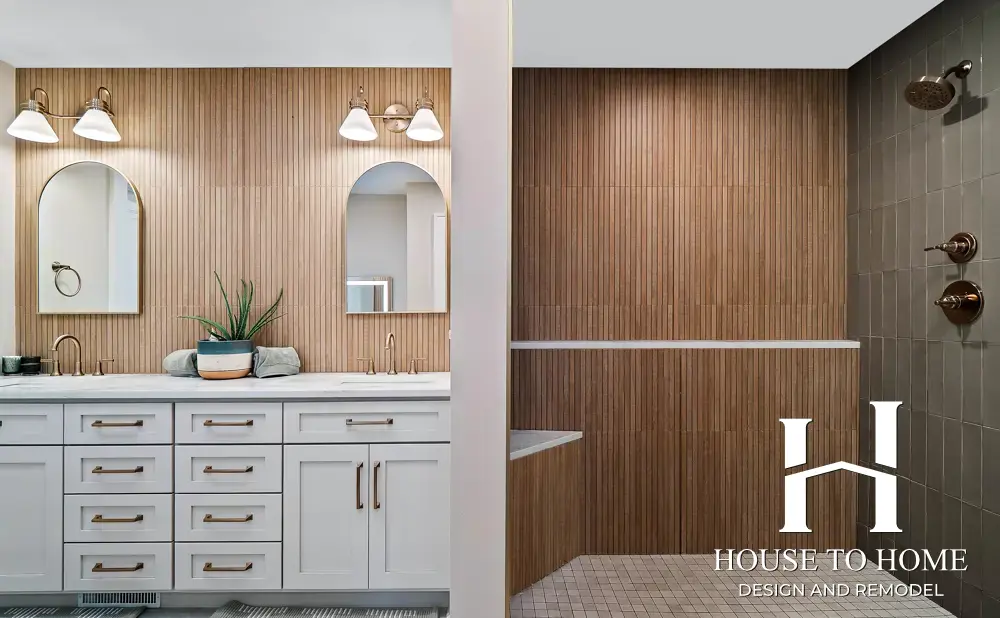
The new space included hardwood flooring, a large closet with custom storage cabinetry, and a primary bathroom designed around comfort and everyday convenience.
In the bathroom, quality construction was just as important as the visible finishes.
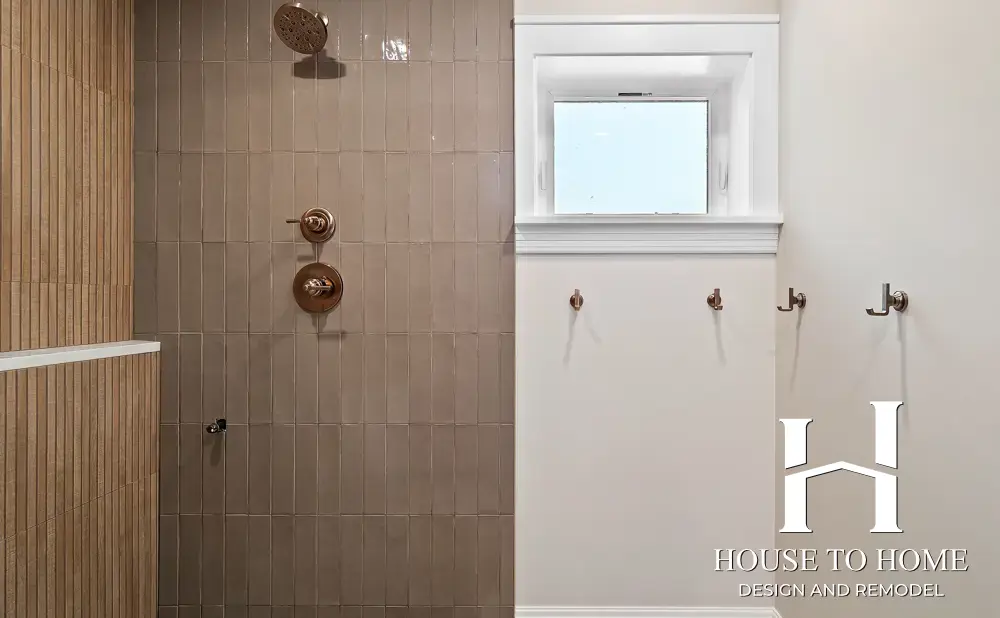
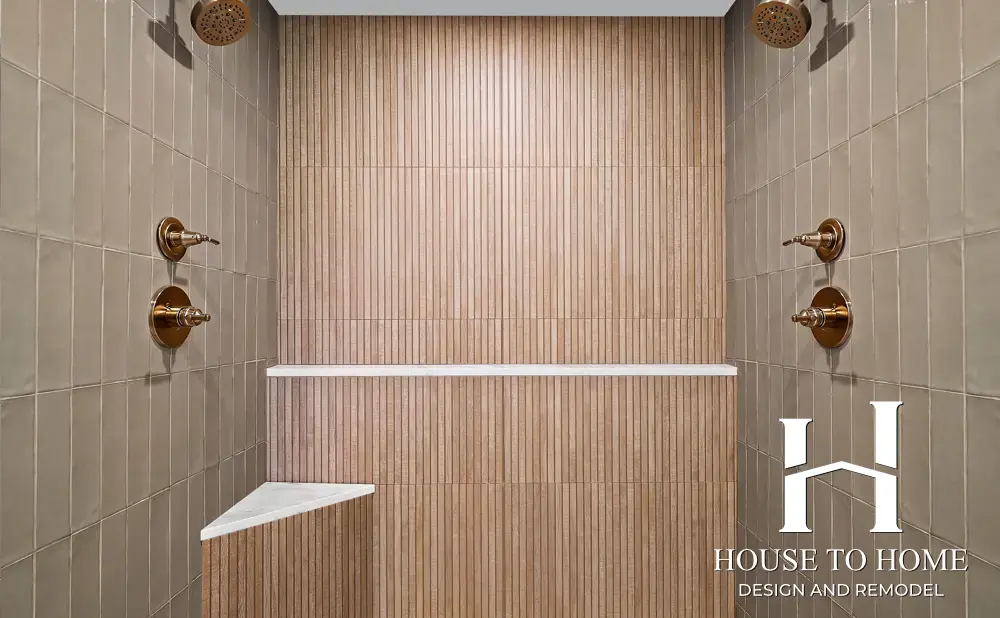
We specified a Wedi shower waterproofing system, an uncoupling membrane beneath the bathroom floor tile, and carefully planned tile installation to support long-term durability.
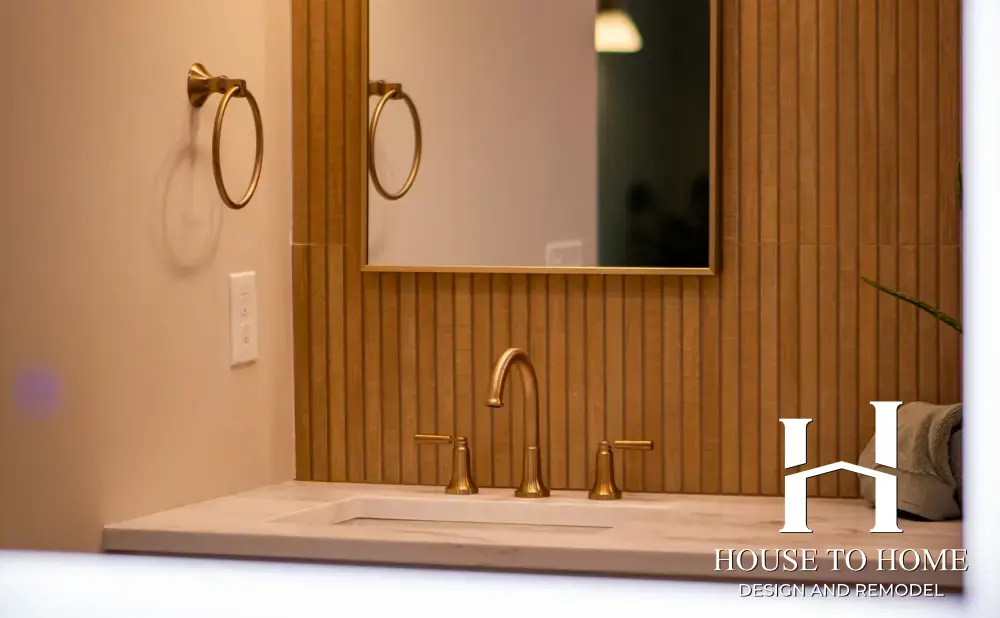
The bathroom design incorporated a custom vanity, dual sinks, glass shower enclosure, decorative tile selections, and coordinated lighting.
An additional tubular skylight was also selected to introduce natural light into the bathroom.
These details reflect an important part of our philosophy: beautiful finishes matter, but the quality of what's behind them matters just as much.
A renovation of this scale involves far more than framing walls and installing finishes.
Our team planned the supporting infrastructure needed to make the entire home function efficiently, including:
- Updated plumbing for the kitchen, powder room, and primary bathroom, including a new tankless water heater with hot-water recirculation.
- Electrical improvements, updated lighting, and service modifications to support the expanded home.
- HVAC ductwork and upgraded heating and cooling equipment.
- Structural engineering and load-bearing support for the addition.
- Insulation, weatherproofing, and exterior detailing to improve comfort and durability.
- Custom interior trim, doors, and hardwood flooring designed to complement the original home.
By coordinating design, construction, and specialized trades within one comprehensive process, we can address these details before they become expensive surprises during construction.
The renovation also included improvements to the home's rear access and outdoor functionality.
A new rear landing and staircase were designed with composite decking and railings for durability and reduced maintenance.
The project scope also included an option to replace the existing garage with a new structure featuring exterior materials selected to complement the renovated home.
Together, these improvements were intended to create a more cohesive property, not just a beautiful interior.
Renovating and expanding an existing home can feel overwhelming. There are countless decisions, structural considerations, material selections, and construction details to coordinate.
That's why our process begins long before construction.
Through our pre-construction design phase, we work closely with homeowners to develop the layout, refine selections, evaluate existing conditions, coordinate trade partners, and establish a detailed scope of work.
Our dedicated in-house construction team then works alongside our trusted licensed trade partners to execute the project with a focus on craftsmanship, communication, organization, and efficiency.
From structural framing and exterior finishes to custom carpentry and the smallest interior details, our goal is to provide a consistent level of quality while guiding homeowners through each step.
This project represents what we love most about residential remodeling: helping homeowners discover the potential within a home they already love.
The expanded layout provides opportunities for a more functional kitchen, organized mudroom, convenient first-floor bathroom, and private primary suite—all while respecting the character of the original home.
By combining thoughtful design, quality materials, experienced craftsmanship, and a coordinated construction process, we can create spaces that are not only beautiful today but built to serve homeowners for years to come.
Dream it. Build it. Love it.
Thinking about expanding or renovating your Lakewood home? House To Home Design & Remodel can help you explore the possibilities, understand your options, and create a thoughtful plan from concept through construction.
FAQ about this project:
How do you make a new addition match an older house?
We study the home's existing architecture, including its rooflines, siding, window proportions, trim profiles, and interior finishes. For this project, the design incorporated the original gambrel roof details, coordinating fiber cement siding, traditional trim, and hardwood flooring to help the addition feel cohesive with the existing home.
Can you add a second story to an existing home?
Often, yes, but the existing foundation, structural framing, and roof configuration must be evaluated first. Our process includes engineering and structural assessment to determine what support is required before construction.
Can new hardwood floors match existing flooring?
In many cases. Here, the scope called for unfinished oak flooring to be feathered into the existing floors, followed by refinishing the first level. This approach helps minimize visible transitions between old and new spaces.
Can you live in your home during a major addition and renovation?
It depends on the scope, utilities, access, and extent of demolition. We evaluate these factors during pre-construction and plan site protection, temporary weatherproofing, and construction sequencing to reduce disruption where practical. Temporary accommodations may still be advisable during certain phases.
When
October, 2026
Location
Bunts Rd, Lakewood Ohio 44107
Similar Projects